Approximately 4 acres about 4 miles west of Meeker in the Lions Canyon valley.
Consisting of a hillside and valley with some fenced grazing, beautiful rock outcroppings, and covered by Pinon and Juniper trees, some Sage Brush and other brush.
This 924 sq ft singlewide home has 2 bedrooms and 2 bathrooms.
At the end of the living room is an Earthstove wood burning stove sitting on a stone base with a rock back wall.
Between the living room and the dining area is a pellet burning heating stove.
The home also has a propane central forced air furnace and a window mounted swamp cooler in the living room.
An attached 624 sq ft 2 car garage with 2 overhead doors and a covered patio area outside on the east side, and one on the north side.
The home has a covered porch on the west side entry. Wood siding and a framed metal roof.
Just north of the home is a 240 sq ft enclosed wooden shed, great for storing tools and yard equipment.
Below the house on the west side is an area for extra vehicles, trailers, etc., and where the water well, septic, and propane tank are located.
For sale
$213,000
73213 Highway 64, Meeker, CO 81641
2beds
924sqft
Manufactured Home
Built in 1975
4 Acres Lot
$195,400 Zestimate®
$231/sqft
$-- HOA
What's special
- 29 days
- 1,294
- 46
Zillow last checked:
Listing updated:
Listed by:
Steven Wix 970-629-9990 stevewix@gmail.com,
Backcountry Realty
Source: REcolorado as distributed by MLS GRID,MLS#: 8045316
Facts & features
Interior
Bedrooms & bathrooms
- Bedrooms: 2
- Bathrooms: 2
- Full bathrooms: 1
- 3/4 bathrooms: 1
- Main level bathrooms: 2
- Main level bedrooms: 2
Bedroom
- Level: Main
Bedroom
- Level: Main
Bathroom
- Description: Full Bath With Shower/Tub Off Of Hallway.
- Features: Primary Suite
- Level: Main
Bathroom
- Description: 3/4 Bath In Primary Bedroom
- Features: En Suite Bathroom
- Level: Main
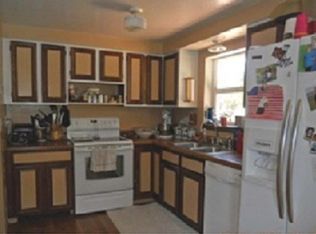
Kitchen
- Level: Main
Living room
- Description: Off Of Kitchen, Rock Fireplace With Wood Burning Stove In It.
- Level: Main
Heating
- Forced Air
Cooling
- Evaporative Cooling
Appliances
- Included: Gas Water Heater, Range, Refrigerator
- Laundry: In Unit
Features
- Eat-in Kitchen
- Flooring: Carpet, Linoleum
- Basement: Crawl Space
- Number of fireplaces: 1
- Fireplace features: Living Room, Pellet Stove, Wood Burning, Wood Burning Stove
- Common walls with other units/homes: End Unit
Interior area
- Total structure area: 924
- Total interior livable area: 924 sqft
- Finished area above ground: 924
Property
Parking
- Total spaces: 2
- Parking features: Garage - Attached
- Attached garage spaces: 2
Features
- Levels: One
- Stories: 1
- Patio & porch: Covered, Front Porch
- Fencing: Fenced
- Has view: Yes
- View description: Mountain(s), Valley
Lot
- Size: 4 Acres
- Features: Many Trees, Mountainous, Rock Outcropping, Sloped, Suitable For Grazing
- Residential vegetation: Brush, Mixed, Natural State, Wooded, Sagebrush
Details
- Parcel number: R0301123
- Zoning: Residential
- Special conditions: Standard
- Horse amenities: Pasture
Construction
Type & style
- Home type: MobileManufactured
- Architectural style: Modular
- Property subtype: Manufactured Home
- Attached to another structure: Yes
Materials
- Frame
- Roof: Metal
Condition
- Year built: 1975
Utilities & green energy
- Electric: 220 Volts, Single Phase
- Water: Well
- Utilities for property: Electricity Connected, Natural Gas Not Available, Phone Available, Propane
Community & HOA
Community
- Subdivision: N/A
HOA
- Has HOA: No
Location
- Region: Meeker
Financial & listing details
- Price per square foot: $231/sqft
- Tax assessed value: $81,280
- Annual tax amount: $462
- Date on market: 7/31/2026
- Listing terms: Cash,Conventional
- Exclusions: Seller's Personal Property.
- Ownership: Individual
- Electric utility on property: Yes
- Road surface type: Gravel
- Body type: Single Wide
Estimated market value
$195,400
$184,000 - $205,000
$2,022/mo
Price history
| Date | Event | Price |
|---|---|---|
| 7/31/2026 | Listed for sale | $213,000$231/sqft |
Source: | ||
Public tax history
| Year | Property taxes | Tax assessment |
|---|---|---|
| 2024 | $231 -42.1% | $5,450 |
| 2023 | $399 +22.6% | $5,450 -26.8% |
| 2022 | $326 +8% | $7,450 +4.3% |
| 2021 | $302 +0.2% | $7,140 |
| 2020 | $301 | $7,140 |
| 2019 | $301 +0.7% | $7,140 +0.6% |
| 2018 | $299 +10.3% | $7,100 |
| 2017 | $271 | $7,100 -6.3% |
| 2016 | $271 +5.5% | $7,580 |
| 2015 | $257 | $7,580 |
| 2014 | $257 -35.5% | $7,580 |
| 2013 | $398 | $7,580 -26.4% |
| 2012 | $398 | $10,300 |
| 2011 | -- | $10,300 -15.6% |
| 2010 | -- | $12,200 |
Find assessor info on the county website
Monthly payment
Climate risks
Neighborhood: 81641
Nearby schools
Schools provided by the listing agent
- Elementary: Meeker
- Middle: Barone
- High: Meeker
- District: Meeker RE-1
Source: REcolorado as distributed by MLS GRID. This data may not be complete. We recommend contacting the local school district to confirm school assignments for this home.