Skip main navigation
Sold for $215,000
  • $215,000

    7322 119th St, Whitney Pt, NY 13862

    6beds
    2,876sqft
    Single Family Residence
    Built in 1910
    6,969 Square Feet Lot
    $235,700 Zestimate®
    $75/sqft
    $2,947 Estimated rent

    Home value

    $235,700

    $200,000 - $278,000

    $2,947/mo

    Zestimate® history
    Loading
    Loading...

    Owner options

    List your home for rent

    $2,947/mo

    Rent Zestimate®

    Find your next renter with Zillow Rental Manager. Plus, with online applications, you can quickly screen prospective tenants – for free.

    Learn more

    $2,947/mo

    Rent Zestimate®

    Refinance and save

    $1,359/mo

    Est. payment

    Refinancing to a lower rate could help reduce your monthly payments and save thousands over the life of the loan.

    See today's rates

    $1,359/mo

    Est. payment

    Explore your selling options

    Work with a Zillow partner agent

    Leverage their expertise and Zillow's premium Showcase listings to get your home seen by more buyers.

    Get started

    List with your own agent

    Get your home in front of millions of buyers by listing it on Zillow.

    Learn how to do it

    Sell it yourself

    Take full control of how buyers see your home on Zillow by listing For Sale by Owner (FSBO).

    List your home

    What's special

    In-ground poolBathrooms with updated flooringStainless steel appliancesBeautiful tile flooringReplacement windows
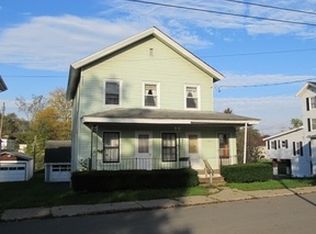
    What an opportunity to own this updated and well maintained 6-bedroom 3-bathroom home in the Village of Whitney Point! This home has many wonderful features including a completely new Kitchen with oak cabinetry, stainless steel appliances, and beautiful tile flooring that spans into the dining room and multiple bathrooms! The amazing pool room offers an in-ground pool perfect for entertaining! The upstairs features 6 large bedrooms, bathrooms with updated flooring, and a big bonus room/common area perfect for enjoying with others! The exterior of the home features updated vinyl siding, roof, and replacement windows! The oversized 2 car garage has concrete flooring, electric, and automatic door! Located right in the heart of the Village, you will be within walking distance to all amenities and will have public water and sewer! Do not wait! Call today to set up your showing!

    Zillow last checked:

    Listing updated:

    Listed by:

    William Lidell,

    YAMAN REAL ESTATE

    Bought with:

    Christina Schaefer, 10301222137

    WARREN REAL ESTATE (Vestal)

    Source: GBMLS,MLS#: 331583MLS LogoOriginating MLS: Greater Binghamton Association of REALTORS

    Facts & features

    Interior

    Bedrooms & bathrooms
    • Bedrooms: 6
    • Bathrooms: 3
    • Full bathrooms: 3
    Bedroom
    • Level: Second
    • Dimensions: 12x10
    Bedroom
    • Level: Second
    • Dimensions: 12x10
    Bedroom
    • Level: Second
    • Dimensions: 13x11
    Bedroom
    • Level: Second
    • Dimensions: 13x11
    Bedroom
    • Level: Second
    • Dimensions: 13x11
    Bedroom
    • Level: Second
    • Dimensions: 13x11
    Bathroom
    • Level: First
    • Dimensions: 6x5
    Bathroom
    • Level: Second
    • Dimensions: 9x6
    Bathroom
    • Level: Second
    • Dimensions: 9x8
    Bonus room
    • Level: First
    • Dimensions: Pool Room 32x22
    Bonus room
    • Level: Second
    • Dimensions: 19x12
    Dining room
    • Level: First
    • Dimensions: 13x12
    Kitchen
    • Level: First
    • Dimensions: 12x12
    Laundry
    • Level: Second
    • Dimensions: 9x8
    Living room
    • Level: First
    • Dimensions: 24x14
    Heating
    • Baseboard, Forced Air
    Cooling
    • Ceiling Fan(s)
    Appliances
    • Included: Dryer, Electric Water Heater, Free-Standing Range, Portable Dishwasher, Refrigerator, Washer
    Features
    • Flooring: Carpet, Tile
    • Doors: Storm Door(s)
    • Windows: Insulated Windows
    • Has fireplace: Yes
    • Fireplace features: Living Room, Propane
    Interior area
    • Total interior livable area: 2,876 sqft
    • Finished area above ground: 2,876
    • Finished area below ground: 0

    Property

    Parking
    • Total spaces: 2
    • Parking features: Detached, Garage, Two Car Garage
    • Garage spaces: 2
    Features
    • Levels: Two
    • Stories: 2
    • Patio & porch: Covered, Deck, Open
    • Exterior features: Deck, Pool, Propane Tank - Leased
    • Pool features: Indoor, In Ground
    Lot
    • Size: 6,969 Square Feet
    • Features: Level
    Details
    • Parcel number: 03440102817285
    • Zoning: RA1 Residential
    • Zoning description: RA1 Residential

    Construction

    Type & style
    • Home type: SingleFamily
    • Architectural style: Two Story
    • Property subtype: Single Family Residence
    Materials
    • Vinyl Siding
    • Foundation: Basement
    Condition
    • Year built: 1910

    Utilities & green energy

    • Sewer: Public Sewer
    • Water: Public
    • Utilities for property: Cable Available

    Community & HOA

    Location
    • Region: Whitney Pt

    Financial & listing details

    • Price per square foot: $75/sqft
    • Tax assessed value: $117,400
    • Annual tax amount: $4,479
    • Date on market: 6/14/2025
    • Listing agreement: Exclusive Right To Sell
    • Ownership: ESTATE

    Price history

    DateEventPrice
    9/8/2025Sold$215,000+8%$75/sqft
    Source: GBMLS #331583 Report a problem
    6/25/2025Contingent$199,000$69/sqft
    Source: GBMLS #331583 Report a problem
    6/14/2025Listed for sale$199,000+10.6%$69/sqft
    Source: GBMLS #331583 Report a problem
    3/23/2025Listing removed$179,900$63/sqft
    Source: GBMLS #326101 Report a problem
    3/21/2025Listed for sale$179,900$63/sqft
    Source: GBMLS #326101 Report a problem
    10/24/2024Pending sale$179,900$63/sqft
    Source: GBMLS #326101 Report a problem
    10/8/2024Price change$179,900-10%$63/sqft
    Source: GBMLS #326101 Report a problem
    8/26/2024Price change$199,900-4.8%$70/sqft
    Source: GBMLS #326101 Report a problem
    7/31/2024Price change$209,900-4.5%$73/sqft
    Source: GBMLS #326101 Report a problem
    6/19/2024Listed for sale$219,900$76/sqft
    Source: GBMLS #326101 Report a problem

    Public tax history

    YearProperty taxesTax assessment
    2025-- $117,400
    2024-- $117,400
    2023-- $117,400
    2022-- $117,400
    2021-- $117,400
    2020-- $117,400
    2019-- $117,400
    2018-- $117,400
    2017-- $117,400
    2016-- $117,400
    2015-- $117,400
    2014-- $117,400 +96%
    2013-- $59,900
    2012-- $59,900
    2011-- $59,900
    2010-- $59,900
    2009-- $59,900
    2008-- $59,900
    2007-- $59,900
    2006-- $59,900
    2005-- $59,900
    2004-- $59,900
    2003-- $59,900
    2002-- $59,900
    2001-- $59,900
    2000-- $59,900
    Find assessor info on the county website

    Neighborhood: 13862

    Nearby schools

    GreatSchools rating
    Schools provided by the listing agent
    • Elementary: Caryl E Adams
    • District: Whitney Point

    Source: GBMLS. This data may not be complete. We recommend contacting the local school district to confirm school assignments for this home.