* Price Improvement, Unique over-sized lot and beautifully updated home in Creekwood is now available! This cul-de-sac home with 3 large bedrooms, 3 ½ bath, plus office, and oversized 2-car garage is perfect for a growing family providing abundant outdoor living spaces and a very unique 2-acre lot that extends into the lake and conservation ensuring a sense of privacy. A large dining room and living room space with tile plank flooring offers plenty of room for entertaining with a view of the pool and lake. The recently updated kitchen is any home cook’s dream boasting a huge island with cabinets on both sides for extra storage, a wine bar area, a kitchen table area, quartz countertops, stainless appliances, a ton of shaker cabinets, and a large pantry. The kitchen opens up to a large family room with a wood-burning fire place and streaming natural light through the numerous windows looking out to the pool and lake. The spacious primary bedroom with new vinyl plank flooring has room for a sitting area and has an updated ensuite including quartz vanity top with dual sinks, shaker vanity, tile plank flooring, and two closets. The home office has new vinyl plank flooring, large windows overlooking the cul-de-sac, and a half bath for guests. The two secondary bedrooms are spacious with walk-in closets and a shared Jack-and-Jill bathroom including updated tile in the shower/tub, quartz vanity top, and tile plank flooring. One of the bedrooms even includes a small loft space, accessible by a library ladder, that is perfect for a play space for the young ones, or a perfect get-away space for any teen. The hallway between the secondary bedrooms includes two closets for additional storage space – a feature nearly unheard of in newer homes. The pool bath also has a re-tiled shower and quartz vanity with a door leading out to the back patio. The back concrete patio is an oasis for outdoor living with its hot tub and retractable awning offering plenty of space for outdoor furniture to relax and enjoy Florida’s natural surroundings – turtles, otters, bobcats, opossums, hawks, and eagles have all been spotted in the conservation land that is part of this lot. The expansive pool area is larger than most with space for an outdoor dining table, outdoor seating, and lounge chairs making entertaining a large group a breeze while everyone enjoys the wide-open lake view. In addition to the private pool, the Creekwood neighborhood also includes a community pool, basketball court, tennis/pickleball courts, and dog park for a low HOA fee. Close to I-75 and top schools, as well as University Town Center and Waterside for shops and restaurants, this home has all the space and features of a Lakewood Ranch home at an affordable price. This rare gem in Creekwood is ready for the next family to move in and begin making new memories right away!
Sold for $620,000
$620,000
7322 52ND DRIVE E, BRADENTON, FL 34203
3beds
2,828sqft
Single Family Residence
Built in 1992
2.36 Acres Lot
$738,700 Zestimate®
$219/sqft
$4,808 Estimated rent
Home value
$738,700
$680,000 - $805,000
$4,808/mo
Zestimate® history
Owner options
List your home for rent
$4,808/mo
Rent Zestimate®
Find your next renter with Zillow Rental Manager. Plus, with online applications, you can quickly screen prospective tenants – for free.
$4,808/mo
Rent Zestimate®
Refinance and save
$4,148/mo
Est. payment
Refinancing to a lower rate could help reduce your monthly payments and save thousands over the life of the loan.
$4,148/mo
Est. payment
Explore your selling options
Work with a Zillow partner agent
Leverage their expertise and Zillow's premium Showcase listings to get your home seen by more buyers.
Get startedList with your own agent
Get your home in front of millions of buyers by listing it on Zillow.
Learn how to do itSell it yourself
Take full control of how buyers see your home on Zillow by listing For Sale by Owner (FSBO).
List your homeWhat's special
Zillow last checked:
Listing updated:
Listed by:
David Saalmann 941-779-3896,
BRIGHT REALTY 941-552-6036
Bought with:
Justin Capaccio, 3611780
PREFERRED SHORE LLC
Source: Stellar MLS,MLS#: A4620079 Originating MLS: Sarasota - Manatee
Originating MLS: Sarasota - Manatee
Facts & features
Interior
Bedrooms & bathrooms
- Bedrooms: 3
- Bathrooms: 4
- Full bathrooms: 3
- 1/2 bathrooms: 1
Rooms
- Room types: Den/Library/Office, Loft
Primary bedroom
- Features: Walk-In Closet(s)
- Level: First
- Dimensions: 20x14
Bathroom 2
- Features: Walk-In Closet(s)
- Level: First
- Dimensions: 12x14
Bathroom 3
- Features: Walk-In Closet(s)
- Level: First
- Dimensions: 12x13
Dining room
- Level: First
- Dimensions: 13x12
Family room
- Level: First
- Dimensions: 15x19
Kitchen
- Level: First
- Dimensions: 10x15
Living room
- Level: First
- Dimensions: 10x12
Office
- Features: Coat Closet
- Level: First
- Dimensions: 13x11
Heating
- Electric
Cooling
- Central Air
Appliances
- Included: Dishwasher, Disposal, Microwave, Range, Range Hood, Refrigerator
- Laundry: Inside, Laundry Room
Features
- Ceiling Fan(s), Crown Molding, Dry Bar, Eating Space In Kitchen, High Ceilings, Kitchen/Family Room Combo, Open Floorplan, Solid Surface Counters, Solid Wood Cabinets, Walk-In Closet(s)
- Flooring: Carpet, Porcelain Tile, Vinyl
- Doors: Outdoor Shower, Sliding Doors
- Windows: Blinds, Window Treatments
- Has fireplace: Yes
- Fireplace features: Family Room, Wood Burning
Interior area
- Total structure area: 3,794
- Total interior livable area: 2,828 sqft
Property
Parking
- Total spaces: 1
- Parking features: Driveway, Garage Door Opener
- Attached garage spaces: 1
- Has uncovered spaces: Yes
- Details: Garage Dimensions: 20x20
Features
- Levels: One
- Stories: 1
- Patio & porch: Covered, Patio
- Exterior features: Irrigation System, Outdoor Shower, Rain Gutters
- Has private pool: Yes
- Pool features: Child Safety Fence, Gunite, Screen Enclosure, Solar Heat
- Has spa: Yes
- Spa features: Above Ground, Heated
- Has view: Yes
- View description: Park/Greenbelt, Trees/Woods, Water, Pond
- Has water view: Yes
- Water view: Water,Pond
- Waterfront features: Pond
Lot
- Size: 2.36 Acres
- Features: Conservation Area, Cul-De-Sac, In County, Oversized Lot
- Residential vegetation: Mature Landscaping, Oak Trees, Trees/Landscaped, Wooded
Details
- Parcel number: 1730413505
- Zoning: PDR/WPE/
- Special conditions: None
Construction
Type & style
- Home type: SingleFamily
- Architectural style: Florida
- Property subtype: Single Family Residence
Materials
- Block, Stucco
- Foundation: Block
- Roof: Shingle
Condition
- Completed
- New construction: No
- Year built: 1992
Utilities & green energy
- Sewer: Public Sewer
- Water: Canal/Lake For Irrigation
- Utilities for property: Cable Connected, Electricity Connected, Public, Underground Utilities
Community & HOA
Community
- Features: Dog Park, Playground, Pool
- Security: Smoke Detector(s)
- Pet fee: $0 monthly
- Subdivision: CREEKWOOD PH ONE SUBPHASE I UNIT A1
HOA
- Has HOA: Yes
- Amenities included: Tennis Court(s)
- Services included: Community Pool, Maintenance Grounds, Manager
- HOA fee: $47 monthly
- HOA name: Advanced Management, Inc
- HOA phone: 941-359-1134
- Second HOA name: Creekwook Master Assoc.
Location
- Region: Bradenton
Financial & listing details
- Price per square foot: $219/sqft
- Tax assessed value: $505,154
- Annual tax amount: $3,084
- Date on market: 8/15/2024
- Cumulative days on market: 40 days
- Listing terms: Cash,Conventional
- Ownership: Fee Simple
- Total actual rent: 0
- Electric utility on property: Yes
- Road surface type: Asphalt
Price history
| Date | Event | Price |
|---|---|---|
| 10/17/2024 | Sold | $620,000-4.5%$219/sqft |
Source:  Stellar MLS #A4620079 Report a problem Stellar MLS #A4620079 Report a problem | ||
| 9/24/2024 | Pending sale | $649,000$229/sqft |
Source: Stellar MLS #A4620079 Report a problem | ||
| 9/12/2024 | Price change | $649,000-3.1%$229/sqft |
Source: Stellar MLS #A4620079 Report a problem | ||
| 8/28/2024 | Price change | $670,000-2.8%$237/sqft |
Source: Stellar MLS #A4620079 Report a problem | ||
| 8/15/2024 | Listed for sale | $689,000+105.7%$244/sqft |
Source: Stellar MLS #A4620079 Report a problem | ||
| 4/18/2005 | Sold | $335,000+13.6%$118/sqft |
Source: Public Record Report a problem | ||
| 7/7/2003 | Sold | $294,900$104/sqft |
Source: Public Record Report a problem | ||
Public tax history
| Year | Property taxes | Tax assessment |
|---|---|---|
| 2025 | $6,886 +120% | $505,154 +110.6% |
| 2024 | $3,130 +1.5% | $239,829 +3% |
| 2023 | $3,084 +2.8% | $232,844 +3% |
| 2022 | $3,000 -0.1% | $226,062 +3% |
| 2021 | $3,003 +0.8% | $219,478 +1.4% |
| 2020 | $2,979 +1.4% | $216,448 +2.3% |
| 2019 | $2,938 | $211,582 +1.9% |
| 2018 | $2,938 +0.8% | $207,637 +2.1% |
| 2017 | $2,915 +6.1% | $203,366 +2.1% |
| 2016 | $2,748 | $199,183 +0.7% |
| 2015 | $2,748 | $197,798 +0.8% |
| 2014 | $2,748 +0.3% | $196,228 +1.5% |
| 2013 | $2,739 +273796% | $193,328 +1.7% |
| 2012 | $1 | $190,096 +1.5% |
| 2011 | $1 | $187,376 +1.5% |
| 2010 | -- | $184,607 -26.7% |
| 2009 | $3,688 -16.4% | $251,749 -16.9% |
| 2008 | $4,411 -19.2% | $303,116 -16.5% |
| 2007 | $5,457 -4.7% | $363,069 +2.5% |
| 2006 | $5,723 +31.6% | $354,214 +32.4% |
| 2005 | $4,349 +1.9% | $267,625 +3% |
| 2004 | $4,268 +39.3% | $259,830 +31.1% |
| 2003 | $3,063 +2.3% | $198,193 +2.4% |
| 2002 | $2,995 +3.3% | $193,548 +1.6% |
| 2001 | $2,898 +1.4% | $190,500 +3% |
| 2000 | $2,859 | $184,951 |
Find assessor info on the county website
Neighborhood: Creekwood
Nearby homes
- $505,0003 bd2 ba1.7k sqft7320 52nd Dr E, Bradenton, FL 34203Off Market
- $412,1003 bd2 ba1.6k sqft5114 76th St E, Bradenton, FL 34203Off Market

- $500,0003 bd3 ba1.9k sqft5112 76th St E, Bradenton, FL 34203Off Market
- $453,7003 bd2 ba1.6k sqft5116 76th St E, Bradenton, FL 34203Off Market
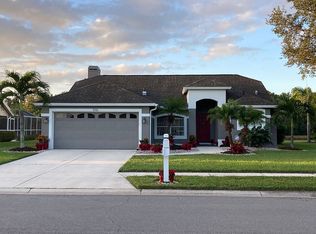
- $556,9004 bd3 ba2.1k sqft7323 52nd Dr E, Bradenton, FL 34203Off Market
- $504,6003 bd2 ba1.7k sqft7318 52nd Dr E, Bradenton, FL 34203Off Market
- $500,0003 bd2 ba1.6k sqft5110 76th St E, Bradenton, FL 34203Sold
- $444,9003 bd2 ba1.5k sqft5118 76th St E, Bradenton, FL 34203Off Market
Nearby schools
GreatSchools rating
- 8/10Tara Elementary SchoolGrades: PK-5Distance: 1.3 mi
- 4/10Braden River Middle SchoolGrades: 6-8Distance: 2.3 mi
- 4/10Braden River High SchoolGrades: 9-12Distance: 0.9 mi
Schools provided by the listing agent
- Elementary: Tara Elementary
- Middle: Braden River Middle
- High: Braden River High
Source: Stellar MLS. This data may not be complete. We recommend contacting the local school district to confirm school assignments for this home.
Get a cash offer in 3 minutes
Find out how much your home could sell for in as little as 3 minutes with a no-obligation cash offer.
Estimated market value
$738,700
Get a cash offer in 3 minutes
Find out how much your home could sell for in as little as 3 minutes with a no-obligation cash offer.
Estimated market value
$738,700
- Florida
- Manatee County
- Bradenton
- 34203
- Creekwood
- 7322 52ND DRIVE E
Nearby cities
Nearby neighborhoods
Nearby zip codes
Other Bradenton Topics
