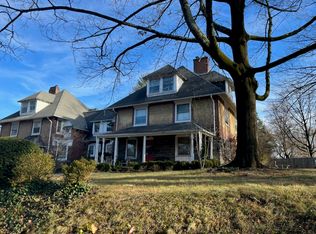
Own a piece of history in lovely Mount Airy!! This Gowen Estate property, built in 1886 by Issac K Pierson, was designed by Frank Furness and still retains many of the original details. You enter this 5 bedroom, 2.5 bath, balloon-framed, stone and fish-scale sided Victorian home from the slate walkway and through a covered front porch. The lovely split barn door welcomes you into the entry hall dominated by an angled fireplace which backs up to yet another angled fireplace in a well-proportioned, square living room. A glass paneled door leads you out of the living room into a sunny enclosed porch, with exposed stone and a wall of windows. Transition through French doors into the large dining room. A short hall with convenient half bath leads to the modern eat-in kitchen with black granite counter tops, lots of cabinets for storage, a double sink, and new stainless steel appliances. Exit from the kitchen to the spacious back yard. The lovely stairwell leads you up to the 2nd floor and 2 large bedrooms, the main with a sitting/dressing room and door to the super-convenient 2nd floor laundry. There is a full bath on this floor as well with a good sized linen closet. The 3rd floor boasts 3 more bedrooms, one with a walk-in closet and a larger full bath. There are lovely hardwood floors throughout the home. The basement can be partially finished with a service door leading to a concrete patio. Close to transportation, shopping, restaurants & everything Mount Airy AND Chestnut Hill have to offer! Property being sold as-is. Sq Footage is approximate and should be verified. Taxes have yet to be assessed as sub-division has just been completed. Please allow a minimum of 48 hours for all responses.
This property is off market, which means it's not currently listed for sale or rent on Zillow. This may be different from what's available on other websites or public sources.