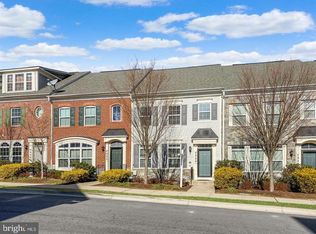
FRESH PAINT! NEW CARPET! UPDATED BATHS! Beautifully updated and move-in ready townhome offering 2,340 finished square feet of living space in a convenient Laurel location! Built in 2010, this spacious 3-bedroom, 2 full bath, 1 half bath home features fresh paint, updated wood trim, new carpet, updated bathrooms, and updated lighting throughout. The main level offers an open and functional layout filled with natural light, creating comfortable spaces for both everyday living and entertaining. Upstairs, the spacious primary suite includes a private bath and generous closet space, while two additional bedrooms provide flexibility for guests, home office space, or guest needs. The finished walkout basement adds valuable additional living space perfect for a recreation room, gym, media room, or work-from-home setup. A rare 2-car garage provides plenty of storage and parking convenience. Conveniently located close to shopping, restaurants, major commuter routes, Fort Meade, NSA, Washington DC, and Baltimore. Move right in and enjoy low-maintenance living in a highly convenient location. Call today for your private showing!
For sale
Price cut: $10K (6/24)
$465,000
7322 Breckenridge St, Laurel, MD 20707
3beds
2,340sqft
Townhouse
Built in 2010
1,644 Square Feet Lot
$463,600 Zestimate®
$199/sqft
$100/mo HOA
What's special
Private bathFresh paintUpdated lighting throughoutGenerous closet spaceNew carpetUpdated wood trimSpacious primary suite
- 34 days |
- 762 |
- 34 |
Likely to sell faster than
Zillow last checked:
Listing updated:
Listed by:
Charlotte Savoy 443-212-8969,
The KW Collective 4435741600,
Listing Team: The Savoy Team At The Kw Collective
Source: Bright MLS,MLS#: MDPG2205360
Loading...
Facts & features
Interior
Bedrooms & bathrooms
- Bedrooms: 3
- Bathrooms: 3
- Full bathrooms: 2
- 1/2 bathrooms: 1
Rooms
- Room types: Living Room, Dining Room, Primary Bedroom, Bedroom 2, Bedroom 3, Kitchen, Laundry, Recreation Room, Primary Bathroom, Full Bath, Half Bath
Primary bedroom
- Level: Upper
Bedroom 2
- Level: Upper
Bedroom 3
- Level: Upper
Primary bathroom
- Level: Upper
Dining room
- Level: Main
Other
- Level: Upper
Half bath
- Level: Lower
Kitchen
- Level: Main
Laundry
- Level: Upper
Living room
- Level: Main
Recreation room
- Level: Lower
Heating
- Forced Air, Natural Gas
Cooling
- Central Air, Electric
Appliances
- Included: Microwave, Dishwasher, Disposal, Dryer, Exhaust Fan, Refrigerator, Cooktop, Washer, Gas Water Heater
- Laundry: Upper Level, Laundry Room
Features
- Soaking Tub, Breakfast Area, Ceiling Fan(s), Dining Area, Open Floorplan, Kitchen - Gourmet, Kitchen Island, Pantry, Primary Bath(s), Recessed Lighting, Walk-In Closet(s), 9'+ Ceilings
- Flooring: Hardwood, Ceramic Tile, Carpet, Wood
- Basement: Connecting Stairway,Full,Finished,Interior Entry,Walk-Out Access
- Has fireplace: No
Interior area
- Total structure area: 2,340
- Total interior livable area: 2,340 sqft
- Finished area above ground: 1,560
- Finished area below ground: 780
Video & virtual tour
Property
Parking
- Total spaces: 4
- Parking features: Garage Faces Rear, Attached, Driveway
- Attached garage spaces: 2
- Uncovered spaces: 2
Accessibility
- Accessibility features: None
Features
- Levels: Three
- Stories: 3
- Pool features: None
Lot
- Size: 1,644 Square Feet
Details
- Additional structures: Above Grade, Below Grade
- Parcel number: 17103749058
- Zoning: LAUR
- Special conditions: Standard
Construction
Type & style
- Home type: Townhouse
- Architectural style: Colonial
- Property subtype: Townhouse
Materials
- Frame
- Foundation: Permanent
Condition
- New construction: No
- Year built: 2010
- Major remodel year: 2026
Utilities & green energy
- Sewer: Public Sewer
- Water: Public
Community & HOA
Community
- Subdivision: The Crescent At Cherry Lane
HOA
- Has HOA: Yes
- Services included: Common Area Maintenance, Maintenance Grounds, Trash, Management
- HOA fee: $100 monthly
Location
- Region: Laurel
- Municipality: Laurel
Financial & listing details
- Price per square foot: $199/sqft
- Tax assessed value: $429,667
- Annual tax amount: $8,435
- Date on market: 6/5/2026
- Listing agreement: Exclusive Right To Sell
- Ownership: Fee Simple
Estimated market value
$463,600
$440,000 - $487,000
$3,571/mo
Price history
| Date | Event | Price |
|---|---|---|
| 6/24/2026 | Price change | $465,000-2.1%$199/sqft |
Source: | ||
| 6/5/2026 | Listed for sale | $475,000+58.3%$203/sqft |
Source: | ||
| 10/12/2010 | Sold | $300,000$128/sqft |
Source: Agent Provided Report a problem | ||
Public tax history
| Year | Property taxes | Tax assessment |
|---|---|---|
| 2025 | $8,514 +28.6% | $421,500 +6.8% |
| 2024 | $6,619 +8% | $394,700 +7.3% |
| 2023 | $6,129 +9% | $367,900 +7.9% |
| 2022 | $5,625 +3.3% | $341,100 +2.6% |
| 2021 | $5,445 +2.7% | $332,600 +2.6% |
| 2020 | $5,302 +24.4% | $324,100 +8.7% |
| 2019 | $4,263 | $298,267 |
| 2018 | -- | $298,267 +6.2% |
| 2017 | $4,175 -19% | $280,933 +6.6% |
| 2016 | $5,155 | $263,600 |
| 2015 | $5,155 | $263,600 |
| 2014 | $5,155 | $263,600 -3.2% |
| 2013 | -- | $272,400 |
| 2012 | -- | $272,400 |
| 2011 | -- | $272,400 +1576.3% |
| 2010 | -- | $16,250 +11.4% |
| 2009 | -- | $14,582 +12.9% |
| 2008 | -- | $12,916 +14.8% |
| 2007 | -- | $11,250 |
Find assessor info on the county website
Monthly payment
Est. payment$--/mo
Payment breakdown
Explore the cost of this home by adjusting the details. Changes won't be saved.All calculations are estimates and provided by Zillow, Inc. for informational purposes only. Actual amounts may vary.
HOA fees may include property taxes on listings classified as Co-Ops. Contact the listing agent and/or owner for fee details.
Mortgage interest rates are dependent on a number of factors, including credit score, down payment, and repayment length. Interest rate data provided by Zillow Group Marketplace, Inc. as of 1/1/1970 from various mortgage lenders with which we have lead or other similar arrangements; the Estimated Payment is an average of those rates.
See how much you could borrow to make a competitive offer.
Climate risks
Neighborhood: 20707
Nearby schools
GreatSchools rating
- 6/10Bond Mill Elementary SchoolGrades: K-5Distance: 1.2 mi
- 3/10Martin Luther King Jr. Middle SchoolGrades: 6-8Distance: 3.3 mi
- 2/10Laurel High SchoolGrades: 9-12Distance: 0.5 mi
Schools provided by the listing agent
- Elementary: Bond Mill
- Middle: Martin Luther King Jr.
- High: Laurel
- District: Prince George's County Public Schools
Source: Bright MLS. This data may not be complete. We recommend contacting the local school district to confirm school assignments for this home.
A local agent can set up tours, give advice and negotiate with sellers.
- Maryland
- Prince Georges County
- Laurel
- 20707
- 7322 Breckenridge St