Skip main navigation
Sold for $885,000
  • $885,000

    7322 Caledonian Ct, Windsor, CO 80550

    5beds
    4,602sqft
    Single Family Residence
    Built in 2006
    8,630 Square Feet Lot
    $940,600 Zestimate®
    $192/sqft
    $3,723 Estimated rent

    Home value

    $940,600

    $894,000 - $988,000

    $3,723/mo

    Zestimate® history
    Loading
    Loading...

    Owner options

    List your home for rent

    $3,723/mo

    Rent Zestimate®

    Find your next renter with Zillow Rental Manager. Plus, with online applications, you can quickly screen prospective tenants – for free.

    Learn more

    $3,723/mo

    Rent Zestimate®

    Refinance and save

    $5,073/mo

    Est. payment

    Refinancing to a lower rate could help reduce your monthly payments and save thousands over the life of the loan.

    See today's rates

    $5,073/mo

    Est. payment

    Explore your selling options

    Work with a Zillow partner agent

    Leverage their expertise and Zillow's premium Showcase listings to get your home seen by more buyers.

    Get started

    List with your own agent

    Get your home in front of millions of buyers by listing it on Zillow.

    Learn how to do it

    Sell it yourself

    Take full control of how buyers see your home on Zillow by listing For Sale by Owner (FSBO).

    List your home

    What's special

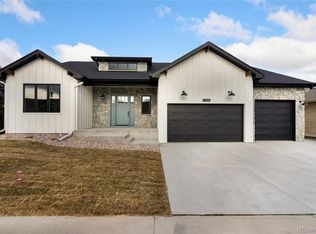
    Lighter and Brighter! You're going to want to call this elegant, former model home yours! Situated in the premier Northern Colorado location of Highland Meadows Golf Course neighborhood, this custom built ranch with a walkout basement offers a 3 car garage and is sure to impress. This pristine home has an open concept on the freshly painted main level, ideal for entertaining, with an eat-in kitchen overlooking the dining room and living room with a gas fireplace. Luxury finishes throughout with hardwood floors on the main level, alder wood trimmed windows and baseboards along with built-in art niches. The kitchen offers fine alder cabinets, slab granite countertops, and stainless steel appliances. Main floor primary bedroom featuring luxury bathroom with soaking tub, walk-in shower, dual sinks, and large walk-in closet. Two additional bedrooms on the main level and full bath with dual sinks, granite countertops, tile shower and floors. Enjoy the like-new fully finished walk-out basement featuring two large living/rec room areas, built-in wet bar with granite countertops and beverage fridge, along with two bedrooms and a 3/4 bath. The recently finished basement bathroom has dual sinks, tile floors and tiled walk-in shower. Step outside to your covered patio and an impeccably manicured yard with mature landscaping and enjoy some of the best patio weather Colorado has to offer. Home comes with a 1-year First American Home Warranty.

    Zillow last checked:

    Listing updated:

    Listed by:

    Tiffany Luthi 970-961-4838,

    Group Centerra,

    Luthi Team 970-481-2692,

    Group Centerra

    Bought with:

    Eric Hansen, 100050298

    Group Mulberry

    Source: IRES as distributed by MLS GRID,MLS#: 1003283MLS Logo

    Facts & features

    Interior

    Bedrooms & bathrooms
    • Bedrooms: 5
    • Bathrooms: 3
    • Full bathrooms: 2
    • 3/4 bathrooms: 1
    • Main level bathrooms: 2
    Primary bedroom
    • Description: Carpet
    • Features: Luxury Features Primary Bath, 5 Piece Primary Bath
    • Level: Main
    • Area: 255 Square Feet
    • Dimensions: 15 x 17
    Bedroom 2
    • Description: Carpet
    • Level: Main
    • Area: 192 Square Feet
    • Dimensions: 12 x 16
    Bedroom 3
    • Description: Carpet
    • Level: Main
    • Area: 156 Square Feet
    • Dimensions: 12 x 13
    Bedroom 4
    • Description: Carpet
    • Level: Basement
    • Area: 208 Square Feet
    • Dimensions: 13 x 16
    Bedroom 5
    • Description: Carpet
    • Level: Basement
    • Area: 195 Square Feet
    • Dimensions: 13 x 15
    Dining room
    • Description: Wood
    • Level: Main
    • Area: 165 Square Feet
    • Dimensions: 11 x 15
    Family room
    • Description: Carpet
    • Level: Basement
    • Area: 460 Square Feet
    • Dimensions: 23 x 20
    Kitchen
    • Description: Wood
    • Level: Main
    • Area: 180 Square Feet
    • Dimensions: 12 x 15
    Laundry
    • Description: Vinyl
    • Level: Main
    • Area: 56 Square Feet
    • Dimensions: 8 x 7
    Living room
    • Description: Wood
    • Level: Main
    • Area: 462 Square Feet
    • Dimensions: 21 x 22
    Recreation room
    • Description: Carpet
    • Level: Basement
    • Area: 270 Square Feet
    • Dimensions: 18 x 15
    Heating
    • Forced Air, Humidity Control
    Cooling
    • Central Air, Ceiling Fan(s)
    Appliances
    • Included: Electric Range, Dishwasher, Refrigerator, Bar Fridge, Washer, Dryer, Microwave, Disposal
    • Laundry: Washer/Dryer Hookup
    Features
    • Eat-in Kitchen, Separate Dining Room, Open Floorplan, Natural Woodwork, Walk-In Closet(s), Wet Bar
    • Flooring: Wood
    • Windows: Window Coverings
    • Basement: Full,Partially Finished,Walk-Out Access
    • Has fireplace: Yes
    • Fireplace features: Gas, Living Room
    Interior area
    • Total structure area: 2,319
    • Total interior livable area: 4,602 sqft
    • Finished area above ground: 2,319

    Property

    Parking
    • Total spaces: 3
    • Parking features: Garage Door Opener
    • Attached garage spaces: 3
    • Details: Attached
    Accessibility
    • Accessibility features: Level Lot, Main Floor Bath, Accessible Bedroom, Stall Shower, Main Level Laundry
    Features
    • Levels: One
    • Stories: 1
    • Patio & porch: Patio, Deck
    • Exterior features: Sprinkler System
    • Fencing: Fenced
    Lot
    • Size: 8,630 sqft
    • Features: Cul-De-Sac, Sloped, Near Golf Course, Paved, Curbs, Gutters, Sidewalks, Mineral Rights Included
    Details
    • Parcel number: R1624554
    • Zoning: RES
    • Special conditions: Private Owner

    Construction

    Type & style
    • Home type: SingleFamily
    • Architectural style: Contemporary
    • Property subtype: Single Family Residence
    Materials
    • Frame, Stone, Stucco
    • Roof: Composition
    Condition
    • New construction: No
    • Year built: 2006

    Utilities & green energy

    • Electric: PV REA
    • Gas: Xcel Energy
    • Sewer: Public Sewer
    • Water: District
    • Utilities for property: Natural Gas Available, Electricity Available

    Community & neighborhood

    Community
    • Community features: Clubhouse, Pool, Park
    Location
    • Region: Windsor
    • Subdivision: Highland Meadows

    Other

    Other facts
    • Listing terms: Cash,Conventional
    • Road surface type: Asphalt

    Price history

    DateEventPrice
    7/29/2024Sold$885,000$192/sqft
    Source: IRES as distributed by MLS GRID #1003283 Report a problem
    6/5/2024Pending sale$885,000$192/sqft
    Source: REcolorado as distributed by MLS GRID #IR1003283 Report a problem
    5/29/2024Price change$885,000-4.3%$192/sqft
    Source: IRES as distributed by MLS GRID #1003283 Report a problem
    4/9/2024Price change$925,000-2.1%$201/sqft
    Source: IRES as distributed by MLS GRID #1003283 Report a problem
    2/15/2024Listed for sale$945,000$205/sqft
    Source: IRES as distributed by MLS GRID #1003283 Report a problem
    2/13/2024Listing removed--
    Source: IRES as distributed by MLS GRID #993509 Report a problem
    1/18/2024Price change$945,000-0.5%$205/sqft
    Source: IRES as distributed by MLS GRID #993509 Report a problem
    9/19/2023Price change$950,000-5%$206/sqft
    Source: IRES as distributed by MLS GRID #993509 Report a problem
    8/29/2023Price change$1,000,000-4.8%$217/sqft
    Source: IRES as distributed by MLS GRID #993509 Report a problem
    8/3/2023Listed for sale$1,050,000$228/sqft
    Source: IRES as distributed by MLS GRID #993509 Report a problem
    8/1/2023Listing removed--
    Source: IRES as distributed by MLS GRID #987557 Report a problem
    7/17/2023Price change$1,050,000-3.7%$228/sqft
    Source: IRES as distributed by MLS GRID #987557 Report a problem
    6/13/2023Price change$1,090,000-3.1%$237/sqft
    Source: IRES as distributed by MLS GRID #987557 Report a problem
    5/11/2023Listed for sale$1,125,000+144.6%$244/sqft
    Source: IRES as distributed by MLS GRID #987557 Report a problem
    1/17/2011Listing removed$459,900$100/sqft
    Source: The Group Inc. #577351 Report a problem
    1/16/2011Listed for sale$459,900+7%$100/sqft
    Source: The Group Inc. #577351 Report a problem
    5/29/2010Listing removed$429,900$93/sqft
    Source: The Group Inc. #624178 Report a problem
    4/2/2010Listed for sale$429,900+25.7%$93/sqft
    Source: The Group Inc. #624178 Report a problem
    10/19/2009Listing removed$341,900$74/sqft
    Source: G. Bever Construction #21026641 Report a problem
    9/7/2009Price change$341,900-25.7%$74/sqft
    Source: G. Bever Construction #21026641 Report a problem
    7/31/2009Price change$459,900-4.2%$100/sqft
    Source: The Group Inc. #577351 Report a problem
    11/1/2008Price change$480,000-8.6%$104/sqft
    Source: The Group Inc. #577351 Report a problem
    7/15/2008Price change$524,900+5.1%$114/sqft
    Source: The Group Inc. #577351 Report a problem
    6/11/2008Listed for sale$499,500$109/sqft
    Source: Homes & Land #473882 Report a problem

    Public tax history

    YearProperty taxesTax assessment
    2024$8,757 +31.4%$62,310 -1%
    2023$6,666 -1.4%$62,914 +37.4%
    2022$6,763 -3.3%$45,800 -2.8%
    2021$6,993 -0.3%$47,119 -2.7%
    2020$7,011 +14.6%$48,420 -0.7%
    2019$6,115 $48,759 +9.6%
    2018$6,115 $44,468
    2017$6,115 +0.1%$44,468 +10.6%
    2016$6,108 +11.2%$40,198 0%
    2015$5,494 +17.7%$40,200 +18.8%
    2014$4,668 $33,850
    2013-- $33,850 +9.7%
    2012-- $30,860
    2011-- $30,860 -8.8%
    2010-- $33,850 +0%
    2009-- $33,840 +2.6%
    2008-- $32,980
    2007-- $32,980 +349.3%
    2006-- $7,340 -1.1%
    2005-- $7,420 +574.5%
    2004-- $1,100

    Find assessor info on the county website

    Neighborhood: 80550

    Nearby schools

    GreatSchools rating
    Schools provided by the listing agent
    • Elementary: Bamford
    • Middle: Timnath Middle-High School
    • High: Timnath Middle-High School

    Source: IRES as distributed by MLS GRID. This data may not be complete. We recommend contacting the local school district to confirm school assignments for this home.

    Get a cash offer in 3 minutes
    Find out how much your home could sell for in as little as 3 minutes with a no-obligation cash offer.
    Estimated market value
    $940,600
    Get a cash offer in 3 minutes
    Find out how much your home could sell for in as little as 3 minutes with a no-obligation cash offer.
    Estimated market value
    $940,600