Seller's requesting Best and Final by 7:00pm on Saturday January 6th.
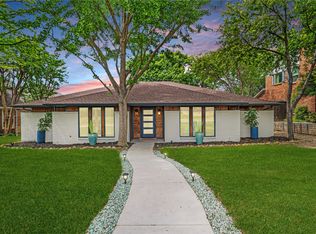
Stunning and spacious gem located in highly sought after, Alexanders Village. Upon entering you’ll be greeted with a dedicated entry, formal dining and a wall of custom windows and doors leading out from the primary living space to the spectacular patio and pool area! This four bedroom, three bathroom home includes two large living spaces and a dedicated office space. Each room in this home includes large windows which make this home bright and light throughout.HVAC and both water heaters were replaced within the last five years. Fence and siding was replaced and turf was added in the back recently. The roof is six months old! Do not miss this opportunity to live in one of the most popular neighborhoods in Lake Highlands! Brought to you by the BAR Group!
Sold
Price Unknown
7322 Craigshire Ave, Dallas, TX 75231
4beds
3,006sqft
Single Family Residence
Built in 1985
8,624 Square Feet Lot
$900,700 Zestimate®
$--/sqft
$5,554 Estimated rent
Home value
$900,700
$838,000 - $973,000
$5,554/mo
Zestimate® history
Owner options
List your home for rent
$5,554/mo
Rent Zestimate®
Find your next renter with Zillow Rental Manager. Plus, with online applications, you can quickly screen prospective tenants – for free.
$5,554/mo
Rent Zestimate®
Refinance and save
Refinancing to a lower rate could help reduce your monthly payments and save thousands over the life of the loan.
Explore your selling options
Work with a Zillow partner agent
Leverage their expertise and Zillow's premium Showcase listings to get your home seen by more buyers.
Get startedList with your own agent
Get your home in front of millions of buyers by listing it on Zillow.
Learn how to do itSell it yourself
Take full control of how buyers see your home on Zillow by listing For Sale by Owner (FSBO).
List your homeWhat's special
Spectacular patioPool areaLarge windowsFormal dining
Zillow last checked:
Listing updated:
Listed by:
Beth Rider 0609373 214-572-1400,
Dave Perry Miller Real Estate 214-572-1400
Bought with:
Amy Timmerman
Dave Perry Miller Real Estate
Source: NTREIS,MLS#: 20502725
Facts & features
Interior
Bedrooms & bathrooms
- Bedrooms: 4
- Bathrooms: 3
- Full bathrooms: 3
Primary bedroom
- Features: Dual Sinks, Double Vanity, Jetted Tub, Linen Closet, Sitting Area in Primary, Separate Shower, Walk-In Closet(s)
- Level: First
- Dimensions: 24 x 14
Bedroom
- Features: En Suite Bathroom, Walk-In Closet(s)
- Level: First
- Dimensions: 15 x 11
Bedroom
- Features: En Suite Bathroom, Walk-In Closet(s)
- Level: First
- Dimensions: 11 x 11
Primary bathroom
- Features: Built-in Features, Dual Sinks, Jetted Tub, Stone Counters, Separate Shower
- Level: First
- Dimensions: 13 x 10
Breakfast room nook
- Level: First
- Dimensions: 14 x 11
Dining room
- Level: First
- Dimensions: 17 x 10
Other
- Features: Granite Counters
- Level: First
- Dimensions: 11 x 5
Kitchen
- Features: Built-in Features, Granite Counters, Kitchen Island, Pantry, Stone Counters, Walk-In Pantry
- Level: First
- Dimensions: 11 x 10
Living room
- Level: First
- Dimensions: 18 x 17
Office
- Level: First
- Dimensions: 15 x 10
Storage room
- Level: First
- Dimensions: 18 x 3
Utility room
- Features: Built-in Features, Utility Room, Utility Sink
- Level: First
- Dimensions: 6 x 5
Heating
- Central
Cooling
- Central Air, Ceiling Fan(s), Electric
Appliances
- Included: Dishwasher, Electric Oven, Gas Cooktop, Disposal, Microwave, Refrigerator, Washer, Wine Cooler
- Laundry: Washer Hookup, Electric Dryer Hookup, Laundry in Utility Room
Features
- Wet Bar, Built-in Features, Decorative/Designer Lighting Fixtures, Granite Counters, High Speed Internet, Pantry, Smart Home, Vaulted Ceiling(s), Walk-In Closet(s), Wired for Sound
- Flooring: Carpet, Tile, Wood
- Windows: Window Coverings
- Has basement: No
- Number of fireplaces: 2
- Fireplace features: Bedroom, Gas, Gas Log, Living Room
Interior area
- Total interior livable area: 3,006 sqft
Property
Parking
- Total spaces: 2
- Parking features: Garage, Garage Door Opener, Inside Entrance, Garage Faces Rear
- Attached garage spaces: 2
Features
- Levels: One
- Stories: 1
- Patio & porch: Rear Porch, Patio, Covered
- Exterior features: Lighting
- Pool features: Fenced, In Ground, Outdoor Pool, Pool
- Fencing: Back Yard,Wood,Wrought Iron
Lot
- Size: 8,624 Square Feet
- Features: Landscaped, Sprinkler System, Few Trees
Details
- Parcel number: 00000793951440000
Construction
Type & style
- Home type: SingleFamily
- Architectural style: Contemporary/Modern,Traditional,Detached
- Property subtype: Single Family Residence
Materials
- Brick
- Foundation: Slab
- Roof: Composition
Condition
- Year built: 1985
Utilities & green energy
- Sewer: Public Sewer
- Water: Public
- Utilities for property: Electricity Available, Electricity Connected, Natural Gas Available, Sewer Available, Separate Meters, Water Available
Community & HOA
Community
- Features: Curbs, Sidewalks
- Security: Security System, Smoke Detector(s), Security Lights
- Subdivision: Alexanders Village
HOA
- Has HOA: No
Location
- Region: Dallas
Financial & listing details
- Tax assessed value: $855,170
- Annual tax amount: $10,543
- Date on market: 2/23/2024
- Cumulative days on market: 1 day
- Listing terms: Cash,Conventional
- Electric utility on property: Yes
Price history
| Date | Event | Price |
|---|---|---|
| 2/20/2024 | Sold | -- |
Source: NTREIS #20502725 Report a problem | ||
| 1/13/2024 | Pending sale | $825,000$274/sqft |
Source: NTREIS #20502725 Report a problem | ||
| 1/7/2024 | Contingent | $825,000$274/sqft |
Source: NTREIS #20502725 Report a problem | ||
| 1/5/2024 | Listed for sale | $825,000+83.5%$274/sqft |
Source: NTREIS #20502725 Report a problem | ||
| 5/6/2016 | Sold | -- |
Source: Agent Provided Report a problem | ||
| 4/13/2016 | Pending sale | $449,500$150/sqft |
Source: Nathan Grace Real Estate, LLC. #13355906 Report a problem | ||
| 4/13/2016 | Listed for sale | $449,500+23.2%$150/sqft |
Source: Nathan Grace Real Estate, LLC. #13355906 Report a problem | ||
| 12/11/2010 | Listing removed | $365,000$121/sqft |
Source: The Michael Group Real Estate #11383300 Report a problem | ||
| 11/17/2010 | Price change | $365,000-6.2%$121/sqft |
Source: The Michael Group Real Estate #11383300 Report a problem | ||
| 6/30/2010 | Price change | $389,000-2.7%$129/sqft |
Source: The Michael Group Real Estate #11383300 Report a problem | ||
| 6/2/2010 | Price change | $399,999-3.6%$133/sqft |
Source: The Michael Group Real Estate #11383300 Report a problem | ||
| 4/16/2010 | Listed for sale | $415,000$138/sqft |
Source: The Michael Group Real Estate #11383300 Report a problem | ||
Public tax history
| Year | Property taxes | Tax assessment |
|---|---|---|
| 2025 | $10,543 +40.5% | $855,170 |
| 2024 | $7,505 +6.3% | $855,170 +18.6% |
| 2023 | $7,061 +6.3% | $720,780 +8.3% |
| 2022 | $6,642 +4.9% | $665,560 +16.9% |
| 2021 | $6,331 -0.7% | $569,440 |
| 2020 | $6,377 +9.5% | $569,440 +11.3% |
| 2019 | $5,826 +6.3% | $511,730 |
| 2018 | $5,480 -45.7% | $511,730 +17.8% |
| 2017 | $10,084 -11.4% | $434,510 +7.9% |
| 2016 | $11,387 +26.6% | $402,750 +20.2% |
| 2015 | $8,994 | $335,130 +4.4% |
| 2014 | $8,994 | $321,090 |
| 2013 | -- | -- |
| 2012 | -- | -- |
| 2011 | -- | -- |
| 2010 | -- | -- |
| 2009 | -- | -- |
| 2008 | -- | -- |
| 2007 | -- | -- |
| 2005 | -- | -- |
| 2004 | -- | -- |
| 2003 | -- | -- |
| 2002 | -- | -- |
| 2001 | -- | -- |
Find assessor info on the county website
Neighborhood: Vickery Meadow
Nearby homes
- $776,9003 bd3 ba2.9k sqft7326 Craigshire Ave, Dallas, TX 75231Off Market
- $915,1005 bd5 ba3.9k sqft7318 Craigshire Ave, Dallas, TX 75231Off Market
- $--4 bd3 ba2.3k sqft7314 Craigshire Ave, Dallas, TX 75231Sold
- $708,5003 bd4 ba2.7k sqft7330 Craigshire Ave, Dallas, TX 75231Off Market
- $775,7002 bd2 ba2.6k sqft7924 Goodshire Ave, Dallas, TX 75231Off Market
- $942,6004 bd3 ba2.6k sqft7925 Goodshire Ave, Dallas, TX 75231Off Market
- $845,5004 bd4 ba3.1k sqft7310 Craigshire Ave, Dallas, TX 75231Off Market
- $890,7003 bd4 ba3.7k sqft7312 Parkshire Ave, Dallas, TX 75231Off Market
Nearby schools
GreatSchools rating
- 8/10Merriman Park Elementary SchoolGrades: PK-5Distance: 0.3 mi
- 4/10Forest Meadow Junior High SchoolGrades: 6-8Distance: 1.4 mi
- 5/10Lake Highlands High SchoolGrades: 9-12Distance: 1.1 mi
Schools provided by the listing agent
- Elementary: Merriman Park
- High: Lake Highlands
- District: Richardson ISD
Source: NTREIS. This data may not be complete. We recommend contacting the local school district to confirm school assignments for this home.
Get a cash offer in 3 minutes
Find out how much your home could sell for in as little as 3 minutes with a no-obligation cash offer.
Estimated market value
$900,700
Get a cash offer in 3 minutes
Find out how much your home could sell for in as little as 3 minutes with a no-obligation cash offer.
Estimated market value
$900,700
- Texas
- Dallas County
- Dallas
- 75231
- Vickery Meadow
- 7322 Craigshire Ave
