New Hines Park Access Coming Soon – Perfect for Biking & Walking Enthusiasts!
Imagine having easy access to Hines Park right from the front of the subdivision—perfect for morning walks, bike rides, and outdoor enjoyment. This charming home offers a great floor plan and incredible potential for anyone looking to update and make it their own.
The first floor features classic paneling with drywall underneath, making it easy to modernize to your style. The spacious kitchen provides a fantastic layout—ready for your vision and updates.
Recent improvements include newer flooring in the main bathroom, one bedroom, and the foyer. Hardwood flooring is beneath the carpet in the main living areas, offering additional opportunity for restoration (condition unknown).
Major updates include a roof (2020) and furnace and A/C (2011), giving added peace of mind.
Enjoy outdoor living with a 2-car garage, deck, and patio overlooking the backyard, complete with an above-ground pool that has been enjoyed for many years. The pool filter has been updated.
As an added bonus, the city is currently constructing a nearby access ramp into Hines Park, providing convenient entry for biking, walking, and outdoor enjoyment—expected to be completed soon.
This home has LIVONIA SCHOOLS. Seller is getting the CofO for closing
Sold for $225,000
$225,000
7322 E Frumin Ct, Westland, MI 48185
3beds
1,802sqft
Single Family Residence
Built in 1953
5,662 Square Feet Lot
$226,400 Zestimate®
$125/sqft
$2,155 Estimated rent
Home value
$226,400
$208,000 - $247,000
$2,155/mo
Zestimate® history
Owner options
List your home for rent
$2,155/mo
Rent Zestimate®
Find your next renter with Zillow Rental Manager. Plus, with online applications, you can quickly screen prospective tenants – for free.
$2,155/mo
Rent Zestimate®
Refinance and save
$1,638/mo
Est. payment
Refinancing to a lower rate could help reduce your monthly payments and save thousands over the life of the loan.
$1,638/mo
Est. payment
Explore your selling options
Work with a Zillow partner agent
Leverage their expertise and Zillow's premium Showcase listings to get your home seen by more buyers.
Get startedList with your own agent
Get your home in front of millions of buyers by listing it on Zillow.
Learn how to do itSell it yourself
Take full control of how buyers see your home on Zillow by listing For Sale by Owner (FSBO).
List your homeWhat's special
Great floor planPatio overlooking the backyardAbove-ground poolCharming homeSpacious kitchen
Zillow last checked:
Listing updated:
Listed by:
Kathleen Martin 248-804-5046,
Reliable Realty
Bought with:
Nicholas Kalte, 6501412134
Quest Realty LLC
Source: Realcomp II,MLS#: 20261024080
Facts & features
Interior
Bedrooms & bathrooms
- Bedrooms: 3
- Bathrooms: 2
- Full bathrooms: 1
- 1/2 bathrooms: 1
Primary bedroom
- Level: Entry
- Area: 143
- Dimensions: 13 X 11
Bedroom
- Level: Entry
- Area: 110
- Dimensions: 11 X 10
Bedroom
- Level: Entry
- Area: 99
- Dimensions: 11 X 9
Primary bathroom
- Level: Entry
- Area: 49
- Dimensions: 7 X 7
Other
- Level: Basement
- Area: 40
- Dimensions: 8 X 5
Dining room
- Level: Entry
- Area: 63
- Dimensions: 9 X 7
Kitchen
- Level: Entry
- Area: 130
- Dimensions: 13 X 10
Laundry
- Level: Basement
- Area: 250
- Dimensions: 25 X 10
Living room
- Level: Entry
- Area: 180
- Dimensions: 15 X 12
Heating
- Forced Air, Natural Gas
Cooling
- Ceiling Fans, Central Air
Appliances
- Included: Dishwasher, Dryer, Free Standing Gas Oven, Free Standing Refrigerator, Microwave, Washer
Features
- Basement: Partially Finished
- Has fireplace: No
Interior area
- Total interior livable area: 1,802 sqft
- Finished area above ground: 1,026
- Finished area below ground: 776
Property
Parking
- Total spaces: 2
- Parking features: Two Car Garage, Detached, Driveway, Electricityin Garage, Garage Faces Front, Garage Door Opener
- Garage spaces: 2
Features
- Levels: One
- Stories: 1
- Entry location: GroundLevelwSteps
- Patio & porch: Covered, Deck, Patio, Porch
- Exterior features: Awnings, Lighting
- Pool features: Above Ground
- Fencing: Fenced
Lot
- Size: 5,662 Square Feet
- Dimensions: 51 x 110
Details
- Parcel number: 56008010023002
- Special conditions: Short Sale No,Standard
Construction
Type & style
- Home type: SingleFamily
- Architectural style: Ranch
- Property subtype: Single Family Residence
Materials
- Brick, Metal Siding
- Foundation: Basement, Poured
- Roof: Asphalt
Condition
- New construction: No
- Year built: 1953
Utilities & green energy
- Sewer: Public Sewer
- Water: Other
- Utilities for property: Above Ground Utilities
Community & HOA
Community
- Subdivision: KOSS SUB
HOA
- Has HOA: No
Location
- Region: Westland
Financial & listing details
- Price per square foot: $125/sqft
- Tax assessed value: $48,722
- Annual tax amount: $2,379
- Date on market: 4/11/2026
- Cumulative days on market: 14 days
- Listing agreement: Exclusive Right To Sell
- Listing terms: Cash,Conventional,FHA
Price history
| Date | Event | Price |
|---|---|---|
| 5/16/2026 | Pending sale | $225,000$125/sqft |
Source:  Realcomp II #20261024080 Report a problem Realcomp II #20261024080 Report a problem | ||
| 5/15/2026 | Sold | $225,000$125/sqft |
Source: Realcomp II #20261024080 Report a problem | ||
| 4/11/2026 | Listed for sale | $225,000$125/sqft |
Source: Realcomp II #20261024080 Report a problem | ||
Public tax history
| Year | Property taxes | Tax assessment |
|---|---|---|
| 2025 | -- | $93,500 +10.4% |
| 2024 | -- | $84,700 +11% |
| 2023 | -- | $76,300 +5.2% |
| 2022 | -- | $72,500 +5.8% |
| 2021 | -- | $68,500 |
| 2020 | $2,054 +9.6% | $68,500 +2.5% |
| 2019 | $1,875 | $66,800 +18.9% |
| 2018 | $1,875 | $56,200 +7.3% |
| 2017 | -- | $52,400 -0.6% |
| 2016 | $2,606 | $52,700 +12.8% |
| 2015 | $2,606 -26.6% | $46,730 +28.9% |
| 2013 | $3,548 +36.2% | $36,250 -0.2% |
| 2012 | $2,606 | $36,310 -16.3% |
| 2010 | -- | $43,380 -16.8% |
| 2009 | -- | $52,120 -22.3% |
| 2008 | $1,527 | $67,080 -10.1% |
| 2007 | -- | $74,590 -0.5% |
| 2005 | -- | $74,980 +2.1% |
| 2004 | -- | $73,430 |
Find assessor info on the county website
Neighborhood: 48185
Nearby homes
- $215,0003 bd1 ba1.6k sqft7332 E Frumin Ct, Westland, MI 48185Sold
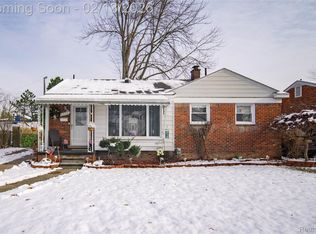
- $274,600-- bd2 ba1.8k sqft7312 E Frumin Ct, Westland, MI 48185Off Market
- $227,5003 bd1 ba1k sqft7300 E Frumin Ct, Westland, MI 48185Off Market
- $208,800-- bd1 ba1.2k sqft7342 E Frumin Ct, Westland, MI 48185Off Market
- $229,5003 bd1 ba1k sqft7321 E Frumin Ct, Westland, MI 48185Off Market
- $260,1003 bd1 ba1.3k sqft7292 E Frumin Ct, Westland, MI 48185Off Market
- $253,100-- bd1 ba1.4k sqft7365 E Frumin Ct, Westland, MI 48185Off Market
- $189,700-- bd1 ba1k sqft7295 E Frumin Ct, Westland, MI 48185Off Market
Nearby schools
GreatSchools rating
- 8/10Hayes Elementary SchoolGrades: K-4Distance: 0.6 mi
- 5/10Emerson Middle SchoolGrades: 6-8Distance: 1.6 mi
- 7/10Franklin High SchoolGrades: 9-12Distance: 1.2 mi
Get a cash offer in 3 minutes
Find out how much your home could sell for in as little as 3 minutes with a no-obligation cash offer.
Estimated market value
$226,400
Get a cash offer in 3 minutes
Find out how much your home could sell for in as little as 3 minutes with a no-obligation cash offer.
Estimated market value
$226,400
- Michigan
- Wayne County
- Westland
- 48185
- 7322 E Frumin Ct
Nearby cities
Nearby zip codes
Other Westland Topics
