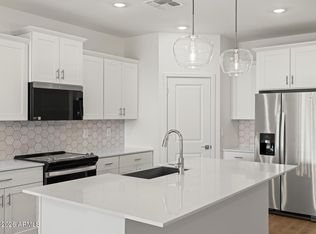
Brand new, energy-efficient home available Now! The expansive great room is perfect for movie nights or watching the big game with friends. Large kitchen island will take center stage offering umber dark cabinets, granite counter tops and a generous amount of tile compliment this plan. With 4 bedrooms and 2 bathrooms, this home is great for guests, while the tucked away primary suite allows for privacy. Wildera now selling in San Tan Valley. Move-in ready with a washer, dryer, fridge, blinds and pendant lighting. Residents will enjoy future amenities including park, pool, outdoor patio space and a community club house. Each of our homes is built with innovative, energy-efficient features designed to help you enjoy more savings, better health, real comfort and peace of mind.
New construction
Price cut: $35K (9/11)
$359,990
7322 E TINTYPE Road, San Tan Valley, AZ 85143
4beds
1,832sqft
Single Family Residence
Built in 2026
5,624 Square Feet Lot
$-- Zestimate®
$197/sqft
$110/mo HOA
What's special
Umber dark cabinetsLarge kitchen islandGranite countertopsExpansive great room
- 49 days
- 40
- 4
Zillow last checked:
Listing updated:
Listed by:
Joseph A Elberts 480-448-4728,
Meritage Homes of Arizona, Inc
Source: ARMLS,MLS#: 7059256
Facts & features
Interior
Bedrooms & bathrooms
- Bedrooms: 4
- Bathrooms: 2
- Full bathrooms: 2
Heating
- ENERGY STAR Qualified Equipment, Electric
Cooling
- HVAC SEER Rating, ENERGY STAR Qualified Equipment, Programmable Thmstat
Appliances
- Included: Dryer, Washer, Refrigerator, Built-in Microwave, Dishwasher, Disposal, Electric Range
- Laundry: Inside, Engy Star (See Rmks)
Features
- Pantry, High Speed Internet, Smart Home, Granite Counters, Double Vanity, Eat-in Kitchen, 9+ Flat Ceilings, No Interior Steps, Kitchen Island, 3/4 Bath Master Bdrm
- Flooring: Carpet, Tile
- Windows: Low Emissivity Windows, Double Pane Windows, ENERGY STAR Qualified Windows, Vinyl Frame
- Has basement: No
- Has fireplace: No
Interior area
- Total structure area: 1,832
- Total interior livable area: 1,832 sqft
Property
Parking
- Total spaces: 4
- Parking features: Attached, Garage Door Opener, Direct Access
- Attached garage spaces: 2
- Uncovered spaces: 2
Features
- Stories: 1
- Patio & porch: Covered
- Spa features: None
- Fencing: Back Yard,Block
Lot
- Size: 5,624 Square Feet
- Features: North/South Exposure, Sprinklers In Front, Corner Lot, Desert Front, Dirt Back, Auto Timer H2O Front
Details
- Parcel number: 21024521
Construction
Type & style
- Home type: SingleFamily
- Property subtype: Single Family Residence
Materials
- Spray Foam Insulation, Stucco, Wood Frame, Painted, Ducts Professionally Air-Sealed
- Roof: Tile,Concrete
Condition
- Complete Spec Home,New Construction
- New construction: Yes
- Year built: 2026
Details
- Builder name: Meritage Homes
- Warranty included: Yes
Utilities & green energy
- Sewer: Private Sewer
- Water: Pvt Water Company
Green energy
- Energy efficient items: Fresh Air Mechanical, ENERGY STAR Light Fixture, Multi-Zones
- Water conservation: Low-Flow Fixtures
Community & HOA
Community
- Features: Playground, Biking/Walking Path
- Subdivision: Wildera
HOA
- Has HOA: Yes
- Services included: Maintenance Grounds
- HOA fee: $110 monthly
- HOA name: Wildera HOA
- HOA phone: 602-957-9191
Location
- Region: San Tan Valley
Financial & listing details
- Price per square foot: $197/sqft
- Annual tax amount: $491
- Date on market: 7/27/2026
- Cumulative days on market: 49 days
- Listing terms: Cash,Conventional,1031 Exchange,FHA,VA Loan
- Ownership: Fee Simple
Estimated market value
Not available
Estimated sales range
Not available
Not available
Price history
| Date | Event | Price |
|---|---|---|
| 9/11/2026 | Price change | $359,990-8.9%$197/sqft |
Source:  ARMLS #7059256 Report a problem ARMLS #7059256 Report a problem | ||
| 9/6/2026 | Price change | $394,990-1.3%$216/sqft |
Source: ARMLS #7059256 Report a problem | ||
| 8/20/2026 | Price change | $399,990-2.4%$218/sqft |
Source: ARMLS #7059256 Report a problem | ||
| 8/13/2026 | Price change | $409,990-1.2%$224/sqft |
Source: ARMLS #7059256 Report a problem | ||
| 8/6/2026 | Price change | $414,990-1.1%$227/sqft |
Source: ARMLS #7059256 Report a problem | ||
| 7/28/2026 | Listed for sale | $419,490+0.5%$229/sqft |
Source: ARMLS #7059256 Report a problem | ||
| 4/24/2026 | Listing removed | $417,490$228/sqft |
Source:  Meritage Homes Report a problem Meritage Homes Report a problem | ||
| 4/22/2026 | Listed for sale | $417,490$228/sqft |
Source: Meritage Homes Report a problem | ||
Public tax history
Tax history is unavailable.
Monthly payment
Est. payment
Payment breakdown
Explore the cost of this home by adjusting the details. Changes won't be saved.Climate risks
Neighborhood: 85143
Nearby schools
Schools provided by the listing agent
- Elementary: Magma Ranch K8 School
- Middle: Magma Ranch K8 School
- High: Poston Butte High School
- District: Florence Unified School District
Source: ARMLS. This data may not be complete. We recommend contacting the local school district to confirm school assignments for this home.
- $2,3004 bd3 ba2k sqft7340 E Tintype Rd, San Tan Valley, AZ 85143For Rent

- $399,9904 bd2 ba1.8k sqft7354 E Tintype Rd, San Tan Valley, AZ 85143New Construction

- $423,7773 bd3 ba2.1k sqft7325 E White Tail Rd, San Tan Valley, AZ 85143Sold
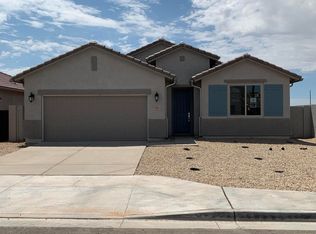
- $389,9053 bd2 ba1.7k sqft7343 E White Tail Rd, San Tan Valley, AZ 85143Sold
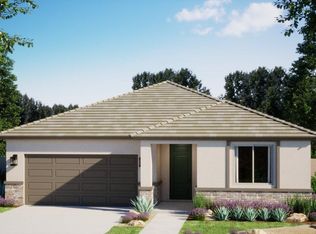
Similar homes
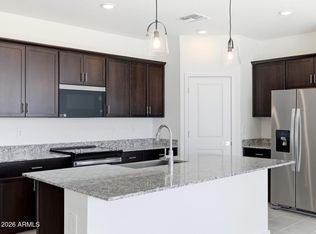
- $379,9903 bd2 ba1.5k sqft7412 E TINTYPE Road, San Tan Valley, AZ 85143New Construction
 ARMLS
ARMLS - $399,9904 bd2 ba1.8k sqft7354 E TINTYPE Road, San Tan Valley, AZ 85143New ConstructionARMLS

- $419,9904 bd3 ba2k sqft7398 E TINTYPE Road, San Tan Valley, AZ 85143New Construction
 ARMLS
ARMLS - $449,9904 bd3 ba2k sqft7413 E TINTYPE Road, San Tan Valley, AZ 85143New Construction
 MLS ID #7073753, Joseph A Elberts, Meritage Homes of Arizona, Inc. ARMLS
