Skip main navigation
Pending
  • $225,000

    7322 Kimble Dr, Indianapolis, IN 46217

    4beds
    1,503sqft
    : 
    Loading
    Get pre-qualified
    Residential, Single Family Residence
    Built in 2003
    4,356 Square Feet Lot
    $-- Zestimate®
    $150/sqft
    $33/mo HOA

    What's special

    Breakfast nookDramatic vaulted ceilings
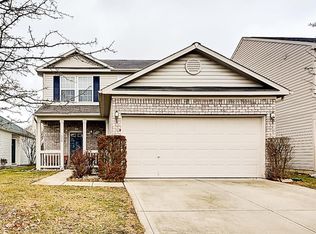
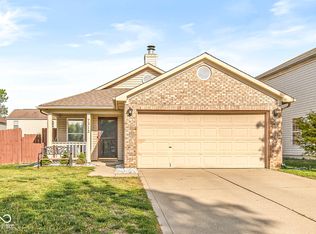
    **ATTENTION Perry Township Buyers** You can either continue Paying Rent to your Landlord for that 3 Bedroom / 1.5 Bath 1,300sf Home in Greenwood or . . . you can OWN a 4 Bedroom / 2.5 Bath 1,500sf Home of your very own in this Popular Perry Township Subdivision!! All Laminate Hardwood Floors throughout the Entire Main Level with Dramatic Vaulted Ceilings and Tons of Natural Sunlight flooding the Two Story Great Room. The Great Room has Extra Large Windows and leads directly to the Breakfast Nook and Kitchen. The Kitchen has both a Dishwasher, an Electric Stove and Lots of Cabinet and Counter Space. The Washer and Dryer are also located right off the Kitchen, making it very convenient to keep up with the Laundry while Making Meals. You will LOVE having a 2 Car Attached Garage and the Backyard features both a Deck and a Patio -- Plenty of Room for Entertaining this Summer. There is even a Fully Fenced Backyard for Pets and Children. This Home could be yours for the Same Price you are Currently Paying in Rent. Plus . . . You are Super Close to Southern Dunes Golf Course and have access to the Community Pool, Playground and Tennis Courts with Easy Access to I-69, too. DO NOT let this one pass you by -- You will be kicking yourself if you miss out on this one. MUST SEE TODAY!!
    23 days
    |
    869
    |
    113
    |

    Likely to sell faster than

    Zillow last checked:

    Listing updated:

    Listed by:

    Shawna Brooks 317-294-1861,

    Keller Williams Indy Metro Partners

    Source: MIBOR as distributed by MLS GRID,MLS#: 22110492MLS Logo

      Facts & features

      Interior

      Bedrooms & bathrooms
      • Bedrooms: 4
      • Bathrooms: 3
      • Full bathrooms: 2
      • 1/2 bathrooms: 1
      • Main level bathrooms: 1
      Primary bedroom
      • Level: Upper
      • Area: 168 Square Feet
      • Dimensions: 14x12
      Bedroom 2
      • Level: Upper
      • Area: 120 Square Feet
      • Dimensions: 12x10
      Bedroom 3
      • Level: Upper
      • Area: 100 Square Feet
      • Dimensions: 10x10
      Bedroom 4
      • Level: Upper
      • Area: 80 Square Feet
      • Dimensions: 10x08
      Bonus room
      • Level: Main
      • Area: 120 Square Feet
      • Dimensions: 12x10
      Breakfast room
      • Level: Main
      • Area: 126 Square Feet
      • Dimensions: 14x09
      Great room
      • Level: Main
      • Area: 224 Square Feet
      • Dimensions: 16x14
      Kitchen
      • Level: Main
      • Area: 120 Square Feet
      • Dimensions: 12x10
      Heating
      • Forced Air
      Cooling
      • Central Air
      Appliances
      • Included: Dishwasher, Disposal, Electric Oven
      • Laundry: Main Level
      Features
      • Attic Access, Breakfast Bar, Entrance Foyer, Ceiling Fan(s), High Speed Internet, Walk-In Closet(s)
      • Windows: Wood Work Painted
      • Has basement: No
      • Attic: Access Only
      Interior area
      • Total structure area: 1,503
      • Total interior livable area: 1,503 sqft

      Property

      Parking
      • Total spaces: 2
      • Parking features: Attached
      • Attached garage spaces: 2
      • Details: Garage Parking Other(Garage Door Opener)
      Features
      • Levels: Two
      • Stories: 2
      • Patio & porch: Covered, Deck, Patio
      • Fencing: Fenced,Fence Complete,Full,Privacy
      Lot
      • Size: 4,356 Square Feet
      • Features: Curbs, Sidewalks, Street Lights, Mature Trees
      Details
      • Parcel number: 491416107002000500
      • Horse amenities: None

      Construction

      Type & style
      • Home type: SingleFamily
      • Architectural style: Traditional
      • Property subtype: Residential, Single Family Residence
      Materials
      • Brick, Vinyl Siding
      • Foundation: Slab
      Condition
      • New construction: No
      • Year built: 2003

      Utilities & green energy

      • Electric: 200+ Amp Service
      • Water: Public
      • Utilities for property: Electricity Connected, Sewer Connected, Water Connected

      Community & HOA

      Community
      • Subdivision: Park View At Wellingshire
      HOA
      • Has HOA: Yes
      • Amenities included: Insurance, Maintenance, Park, Playground, Management, Tennis Court(s)
      • Services included: Entrance Common, Insurance, Maintenance, ParkPlayground, Management, Tennis Court(s)
      • HOA fee: $400 annually
      • HOA phone: 317-207-4281
      Location
      • Region: Indianapolis

      Financial & listing details

      • Price per square foot: $150/sqft
      • Tax assessed value: $231,400
      • Annual tax amount: $2,968
      • Date on market: 6/26/2026
      • Cumulative days on market: 23 days
      • Electric utility on property: Yes

        Estimated market value

        Not available

        Estimated sales range

        Not available

        Not available

        Price history

        DateEventPrice
        6/30/2026Pending sale$225,000$150/sqft
        Source: MIBOR as distributed by MLS GRID #22110492 Report a problem
        6/26/2026Listed for sale$225,000+70.5%$150/sqft
        Source: MIBOR as distributed by MLS GRID #22110492 Report a problem
        12/6/2017Sold$132,000-0.4%$88/sqft
        Source: MIBOR as distributed by MLS GRID #21513198 Report a problem
        11/14/2017Listed for sale$132,500$88/sqft
        Source: CENTURY 21 Scheetz #21513198 Report a problem
        9/27/2017Pending sale$132,500$88/sqft
        Source: CENTURY 21 Scheetz #21513198 Report a problem
        9/23/2017Listed for sale$132,500+11.3%$88/sqft
        Source: CENTURY 21 Scheetz #21513198 Report a problem
        8/3/2010Listing removed$119,000$79/sqft
        Source: Carpenter Realtors #2950570 Report a problem
        3/19/2010Price change$119,000-2.5%$79/sqft
        Source: Carpenter Realtors #2950570 Report a problem
        11/25/2009Price change$122,000-2.3%$81/sqft
        Source: Carpenter Realtors #2950570 Report a problem
        10/10/2009Listed for sale$124,900+35.8%$83/sqft
        Source: Carpenter Realtors #2950570 Report a problem
        1/17/2007Sold$92,000-25.1%$61/sqft
        Source: MIBOR as distributed by MLS GRID #2664635 Report a problem
        8/18/2006Sold$122,836$82/sqft
        Source: Public Record Report a problem

        Public tax history

        YearProperty taxesTax assessment
        2025$2,969 +5.1%$231,400 -0.9%
        2024$2,824 +6%$233,600 +3.9%
        2023$2,663 +22%$224,800 +7.7%
        2022$2,182 +19.6%$208,700 +21.9%
        2021$1,825 -2.3%$171,200 +18.3%
        2020$1,868 +21.5%$144,700 -1.6%
        2019$1,538 -2.6%$147,100 +15.6%
        2018$1,579 +3.9%$127,300 -0.5%
        2017$1,519 +31.2%$128,000 +5.2%
        2016$1,158 -56.5%$121,700 +10.3%
        2014$2,662 +157.8%$110,300 +6.5%
        2013$1,033 $103,600 -0.3%
        2012$1,033 $103,900 +10.6%
        2011-- $93,900
        2010$722 +8.3%$93,900 -7.4%
        2009$667 $101,400 -1%
        2007-- $102,400
        2006-- $102,400
        2005-- $102,400
        2004-- $102,400
        Find assessor info on the county website

        Monthly payment

        Est. payment

        Payment breakdown

        Explore the cost of this home by adjusting the details. Changes won't be saved.
        All calculations are estimates and provided by Zillow, Inc. for informational purposes only. Actual amounts may vary.
        HOA fees may include property taxes on listings classified as Co-Ops. Contact the listing agent and/or owner for fee details.
        Mortgage interest rates are dependent on a number of factors, including credit score, down payment, and repayment length. Interest rate data provided by Zillow Group Marketplace, Inc. as of 1/1/1970 from various mortgage lenders with which we have lead or other similar arrangements; the Estimated Payment is an average of those rates.
        See how much you could borrow to make a competitive offer.

        Climate risks

        Neighborhood: Southern Dunes

        Getting around

        17 / 100
        Car-Dependent
        0 / 100
        No Nearby Transit
        32 / 100
        Somewhat Bikeable

        Nearby schools

        GreatSchools rating
        Schools provided by the listing agent
        • Elementary: Rosa Parks Elementary School
        • Middle: Perry Meridian Middle School
        • High: Perry Meridian High School

        Source: MIBOR as distributed by MLS GRID. This data may not be complete. We recommend contacting the local school district to confirm school assignments for this home.

        A local agent can set up tours, give advice and negotiate with sellers.

        Browse local experts

        Similar homes