Welcome to 7322 Lougheed Plaza, where luxury living meets convenience and exceptional education. This exquisite property boasts a remarkable layout, featuring 2 bedrooms downstairs and 3 bedrooms upstairs, offering ample space for both privacy and togetherness. Step inside to discover a world of elegance and functionality. The property includes a well-appointed office, perfect for those who work remotely or need a dedicated workspace. Additionally, a spacious game room awaits with walk-out balcony. Stay active and maintain a healthy lifestyle without having to leave the comfort of your home with space for gym with a sauna. On warm sunny days, the refreshing pool beckons you to take a dip and unwind. Parking dilemmas will be a thing of the past with the expansive 4-car garage. Education is of utmost importance here and fortunately, this property is located within the catchment area of Mathews Elementary, known for its exemplary academic standards and commitment to student success.
Sold
Price Unknown
7322 Lougheed Plz, Plano, TX 75025
5beds
5,705sqft
Single Family Residence
Built in 1986
0.36 Acres Lot
$1,173,800 Zestimate®
$--/sqft
$6,258 Estimated rent
Home value
$1,173,800
$1.06M - $1.30M
$6,258/mo
Zestimate® history
Owner options
List your home for rent
$6,258/mo
Rent Zestimate®
Find your next renter with Zillow Rental Manager. Plus, with online applications, you can quickly screen prospective tenants – for free.
$6,258/mo
Rent Zestimate®
Refinance and save
$125/mo
Est. payment
Refinancing to a lower rate could help reduce your monthly payments and save thousands over the life of the loan.
$125/mo
Est. payment
Explore your selling options
Work with a Zillow partner agent
Leverage their expertise and Zillow's premium Showcase listings to get your home seen by more buyers.
Get startedList with your own agent
Get your home in front of millions of buyers by listing it on Zillow.
Learn how to do itSell it yourself
Take full control of how buyers see your home on Zillow by listing For Sale by Owner (FSBO).
List your homeWhat's special
Well-appointed officeSpacious game room
Zillow last checked:
Listing updated:
Listed by:
Mark Bradford 0661951 972-596-9100,
Coldwell Banker Realty Plano 972-596-9100,
Karyn Wynne 0780644 214-402-5391,
Coldwell Banker Realty Plano
Bought with:
Andy Pao
Stride Real Estate, LLC
Source: NTREIS,MLS#: 20339300
Facts & features
Interior
Bedrooms & bathrooms
- Bedrooms: 5
- Bathrooms: 5
- Full bathrooms: 4
- 1/2 bathrooms: 1
Primary bedroom
- Level: First
- Dimensions: 19 x 14
Bedroom
- Level: First
- Dimensions: 14 x 12
Bedroom
- Level: Second
- Dimensions: 15 x 12
Bedroom
- Level: Second
- Dimensions: 18 x 16
Bedroom
- Level: Second
- Dimensions: 17 x 12
Primary bathroom
- Level: First
- Dimensions: 15 x 14
Breakfast room nook
- Level: First
- Dimensions: 12 x 12
Dining room
- Level: First
- Dimensions: 16 x 15
Exercise room
- Level: First
- Dimensions: 19 x 15
Family room
- Level: First
- Dimensions: 23 x 19
Game room
- Level: Second
- Dimensions: 22 x 15
Kitchen
- Level: First
- Dimensions: 18 x 16
Laundry
- Level: First
- Dimensions: 12 x 10
Living room
- Level: First
- Dimensions: 19 x 16
Office
- Level: First
- Dimensions: 18 x 14
Heating
- Central, Natural Gas
Cooling
- Attic Fan, Central Air, Ceiling Fan(s), Electric
Appliances
- Included: Some Gas Appliances, Dishwasher, Gas Cooktop, Disposal, Gas Oven, Gas Water Heater, Microwave, Plumbed For Gas, Refrigerator, Trash Compactor, Wine Cooler
Features
- Wet Bar, Cedar Closet(s), Decorative/Designer Lighting Fixtures, Double Vanity, Eat-in Kitchen, Granite Counters, Kitchen Island, Open Floorplan, Pantry, Paneling/Wainscoting, Vaulted Ceiling(s), Walk-In Closet(s), Wired for Sound
- Flooring: Carpet, Ceramic Tile, Hardwood, Wood
- Has basement: No
- Number of fireplaces: 1
- Fireplace features: Gas, Gas Starter, Masonry, Wood Burning
Interior area
- Total interior livable area: 5,705 sqft
Property
Parking
- Total spaces: 4
- Parking features: Door-Multi
- Attached garage spaces: 4
Features
- Levels: Two
- Stories: 2
- Patio & porch: Rear Porch, Patio, Balcony, Covered, Deck
- Exterior features: Awning(s), Balcony, Deck, Outdoor Living Area, Private Yard, Rain Gutters
- Has private pool: Yes
- Pool features: Gunite, Pool, Private
- Has spa: Yes
- Spa features: Hot Tub
- Fencing: Wood
Lot
- Size: 0.36 Acres
- Features: Cul-De-Sac, Interior Lot, Irregular Lot, Subdivision, Sprinkler System, Few Trees
Details
- Parcel number: R175800400801
Construction
Type & style
- Home type: SingleFamily
- Architectural style: Traditional,Victorian,Detached
- Property subtype: Single Family Residence
Materials
- Brick
- Foundation: Slab
Condition
- Year built: 1986
Utilities & green energy
- Sewer: Public Sewer
- Water: Public
- Utilities for property: Cable Available, Electricity Connected, Natural Gas Available, Sewer Available, Separate Meters, Underground Utilities, Water Available
Community & HOA
Community
- Features: Fenced Yard, Curbs, Sidewalks
- Security: Prewired, Security System, Fire Sprinkler System, Smoke Detector(s)
- Subdivision: Whiffletree VI
HOA
- Has HOA: Yes
- Services included: Association Management
- HOA fee: $125 annually
- HOA name: N/A
- HOA phone: 214-111-1111
Location
- Region: Plano
Financial & listing details
- Tax assessed value: $1,055,952
- Annual tax amount: $16,842
- Date on market: 6/15/2023
- Cumulative days on market: 13 days
- Listing terms: Cash,Conventional,FHA,Other,VA Loan
- Exclusions: All Personal Items
- Electric utility on property: Yes
Price history
| Date | Event | Price |
|---|---|---|
| 7/27/2023 | Sold | -- |
Source: NTREIS #20339300 Report a problem | ||
| 6/29/2023 | Pending sale | $1,050,000$184/sqft |
Source: NTREIS #20339300 Report a problem | ||
| 6/15/2023 | Listed for sale | $1,050,000$184/sqft |
Source: NTREIS #20339300 Report a problem | ||
Public tax history
| Year | Property taxes | Tax assessment |
|---|---|---|
| 2025 | $15,403 +7% | $1,055,952 +8.3% |
| 2024 | $14,396 -29.9% | $975,000 -18% |
| 2023 | $20,522 | $1,188,990 +34.9% |
| 2022 | -- | $881,316 +10% |
| 2021 | $9,027 | $801,196 +9.6% |
| 2020 | $9,027 | $731,051 -1.6% |
| 2019 | $9,027 | $742,728 +5.6% |
| 2018 | $9,027 | $703,010 -3.8% |
| 2017 | $9,027 | $731,153 +25.8% |
| 2016 | $9,027 -1.6% | $581,000 +7.6% |
| 2015 | $9,171 | $540,000 +8% |
| 2014 | $9,171 | $499,957 +9.6% |
| 2013 | -- | $456,373 +0.9% |
| 2012 | -- | $452,521 -4.3% |
| 2011 | -- | $472,740 +0.6% |
| 2010 | -- | $470,000 -2.7% |
| 2009 | -- | $483,000 +2.1% |
| 2008 | -- | $473,113 -7.5% |
| 2007 | -- | $511,367 +5% |
| 2006 | -- | $487,197 -4.1% |
| 2005 | -- | $508,104 +9.6% |
| 2003 | -- | $463,657 +0.5% |
| 2002 | -- | $461,303 +3.4% |
| 2001 | -- | $446,031 +4.2% |
| 2000 | -- | $428,022 |
Find assessor info on the county website
Neighborhood: 75025
Nearby homes
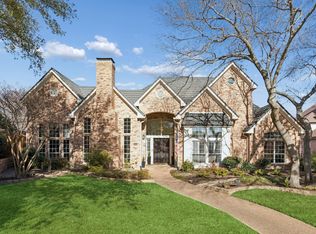
- $--4 bd5 ba3.5k sqft7318 Lougheed Plz, Plano, TX 75025Sold
- $1,365,8006 bd7 ba6.5k sqft7400 Breakers Ln, Plano, TX 75025Off Market

- $901,3004 bd4 ba3.9k sqft7321 Lougheed Plz, Plano, TX 75025Off Market
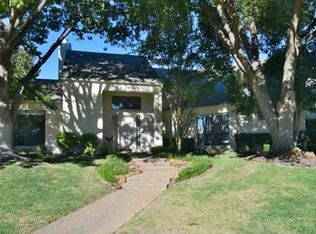
- $903,6005 bd4 ba3.7k sqft7314 Lougheed Plz, Plano, TX 75025Off Market
- $930,6004 bd3 ba3.9k sqft7401 Breakers Ln, Plano, TX 75025Off Market
- $856,1005 bd5 ba4k sqft7317 Lougheed Plz, Plano, TX 75025Off Market
- $972,1006 bd4 ba4.3k sqft3412 Lantz Cir, Plano, TX 75025Off Market
- $820,1004 bd4 ba3.7k sqft3416 Lantz Cir, Plano, TX 75025Off Market
Nearby schools
GreatSchools rating
- 10/10Mathews Elementary SchoolGrades: PK-5Distance: 0.2 mi
- 10/10Schimelpfenig Middle SchoolGrades: 6-8Distance: 1.2 mi
- 7/10Plano Senior High SchoolGrades: 11-12Distance: 3.4 mi
Schools provided by the listing agent
- Elementary: Mathews
- Middle: Schimelpfe
- High: Clark
- District: Plano ISD
Source: NTREIS. This data may not be complete. We recommend contacting the local school district to confirm school assignments for this home.
Get a cash offer in 3 minutes
Find out how much your home could sell for in as little as 3 minutes with a no-obligation cash offer.
Estimated market value
$1,173,800
Get a cash offer in 3 minutes
Find out how much your home could sell for in as little as 3 minutes with a no-obligation cash offer.
Estimated market value
$1,173,800
- Texas
- Collin County
- Plano
- 75025
- 7322 Lougheed Plz
Nearby cities
Nearby neighborhoods
Nearby zip codes
Other Plano Topics
