Skip main navigation
Sold for $888,000
  • $888,000

    7322 N 11TH Place, Phoenix, AZ 85020

    3beds
    2baths
    1,864sqft
    Single Family Residence
    Built in 1954
    6,212 Square Feet Lot
    $879,200 Zestimate®
    $476/sqft
    $3,557 Estimated rent

    Home value

    $879,200

    $800,000 - $967,000

    $3,557/mo

    Zestimate® history
    Loading
    Loading...

    Owner options

    List your home for rent

    $3,557/mo

    Rent Zestimate®

    Find your next renter with Zillow Rental Manager. Plus, with online applications, you can quickly screen prospective tenants – for free.

    Learn more

    $3,557/mo

    Rent Zestimate®

    Refinance and save

    $5,042/mo

    Est. payment

    Refinancing to a lower rate could help reduce your monthly payments and save thousands over the life of the loan.

    See today's rates

    $5,042/mo

    Est. payment

    Explore your selling options

    Work with a Zillow partner agent

    Leverage their expertise and Zillow's premium Showcase listings to get your home seen by more buyers.

    Get started

    List with your own agent

    Get your home in front of millions of buyers by listing it on Zillow.

    Learn how to do it

    Sell it yourself

    Take full control of how buyers see your home on Zillow by listing For Sale by Owner (FSBO).

    List your home

    What's special

    Sparkling pebble tec poolSpacious and modern residenceBeautifully updated kitchenOpen sunlit layoutPalm tree out frontFresh hardscapingPerfect for gatherings
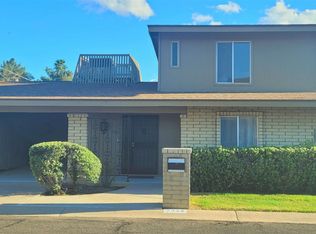
    Welcome to my home! A place that I've lovingly transformed from a cozy 2 bed 1 bath cottage into this spacious and modern residence. Every inch of this nearly 1,900 square foot home has been thoughtfully reimagined with comfort, style, and design in mind. Behind the fresh finishes is a rock-solid foundation: a brand new sewer line,new roof, full electrical rewire with a new panel, new tankless gas water heater, and a new HVAC system. All the big things are done! Inside, you'll find an open, sunlit layout, a beautifully updated kitchen, soaring vaulted ceilings and designer touches that make everyday living feel luxurious. Step outside and you'll find one of my favorite places to relax, a sparkling Pebble Tec pool, lush new sod, and fresh hardscaping that makes the backyard perfect for gatherings, lazy weekends, and sunset swims. I loved morning walks to Luci's at The Orchard for coffee and brunch, and sunset walks to the Tavern in the evenings. This is just a piece of what makes this neighborhood feel so special! One of the only pieces of the original home still standing is the palm tree out front. This palm is home to dozens of Lovebirds! The original family who bought the home in 1954 said their grandpa would sit on the front porch and watch the lovebirds everyday, a simple joy I've loved too, and a little tradition I hope you'll enjoy carrying on. This isn't just another project for me, this was my home, it's been my happy place, and now it's ready to be yours!

    Zillow last checked:

    Listing updated:

    Listed by:

    Jordyn Sell 480-468-4130,

    Compass,

    Cody Kincaid 602-301-7627,

    Compass

    Bought with:

    Jason Serikaku, SA659882000

    Realty ONE Group

    Source: ARMLS,MLS#: 6896698MLS Logo

    Facts & features

    Interior

    Bedrooms & bathrooms
    • Bedrooms: 3
    • Bathrooms: 2
    Heating
    • Electric
    Cooling
    • Central Air
    Appliances
    • Included: Refrigerator, Built-in Microwave, Dishwasher, Gas Range, Gas Oven
    Features
    • Pantry, High Speed Internet, Granite Counters, Double Vanity, Eat-in Kitchen
    • Flooring: Carpet, Laminate
    • Windows: Double Pane Windows
    • Has basement: No
    • Has fireplace: Yes
    • Fireplace features: Living Room
    Interior area
    • Total structure area: 1,864
    • Total interior livable area: 1,864 sqft

    Property

    Parking
    • Total spaces: 4
    • Parking features: Carport, Open
    • Carport spaces: 2
    • Uncovered spaces: 2
    Features
    • Stories: 1
    • Has private pool: Yes
    • Pool features: Outdoor Pool, Fenced
    • Spa features: None
    • Fencing: Block,Wood
    • Has view: Yes
    • View description: Mountain(s)
    Lot
    • Size: 6,212 sqft
    • Features: East/West Exposure, Sprinklers In Rear, Sprinklers In Front, Alley, Gravel/Stone Front, Grass Front, Grass Back, Auto Timer H2O Front, Auto Timer H2O Back
    Details
    • Parcel number: 16020034
    • Special conditions: Owner/Agent

    Construction

    Type & style
    • Home type: SingleFamily
    • Architectural style: Contemporary
    • Property subtype: Single Family Residence
    Materials
    • Synthetic Stucco, Stucco, Wood Frame, Painted
    • Roof: Composition
    Condition
    • Year built: 1954
    Details
    • Builder name: OF Builds

    Utilities & green energy

    • Sewer: Public Sewer
    • Water: City Water
    Green energy
    • Water conservation: Tankless Ht Wtr Heat

    Community & neighborhood

    Location
    • Region: Phoenix
    • Subdivision: LOMA VISTA TERRACE

    Other

    Other facts
    • Listing terms: Cash,Conventional,FHA,VA Loan
    • Ownership: Fee Simple

    Price history

    DateEventPrice
    8/11/2025Sold$888,000$476/sqft
    Source: ARMLS #6896698 Report a problem
    7/24/2025Listed for sale$888,000+122%$476/sqft
    Source: ARMLS #6896698 Report a problem
    1/10/2023Sold$400,000+35.6%$215/sqft
    Source: Public Record Report a problem
    9/21/2020Sold$295,000$158/sqft
    Source: ARMLS #6127559 Report a problem
    9/8/2020Pending sale$295,000$158/sqft
    Source: North & Co #6127559 Report a problem
    9/4/2020Listed for sale$295,000$158/sqft
    Source: North & Co #6127559 Report a problem

    Public tax history

    YearProperty taxesTax assessment
    2025$1,464 +4.9%$33,000 -3%
    2024$1,396 +17.3%$34,020 +233.7%
    2023$1,190 -9.7%$10,195 -52.4%
    2022$1,318 +14%$21,420 +9.5%
    2021$1,156 +2.3%$19,560 +6.5%
    2020$1,130 +2.7%$18,360 +15.5%
    2019$1,100 $15,900 +5.9%
    2018$1,100 +5.3%$15,020 +12.8%
    2017$1,045 +11.5%$13,320 +12.9%
    2016$937 -1.5%$11,800 +6.6%
    2015$951 $11,070 +29.9%
    2014-- $8,520 +10.6%
    2013-- $7,700 +44.5%
    2012-- $5,330 -33.1%
    2011-- $7,970 -25.5%
    2010-- $10,700
    2009-- $10,700
    2008-- $10,700 -34%
    2007-- $16,200 +51.4%
    2006-- $10,700
    2005-- $10,700 +10.9%
    2004-- $9,650
    2003-- $9,650 +53.2%
    2002-- $6,300

    Find assessor info on the county website

    Neighborhood: Camelback East

    Nearby schools

    GreatSchools rating
    Schools provided by the listing agent
    • Elementary: Madison Richard Simis School
    • Middle: Madison Meadows School
    • High: North High School
    • District: Madison Elementary District

    Source: ARMLS. This data may not be complete. We recommend contacting the local school district to confirm school assignments for this home.

    Get a cash offer in 3 minutes
    Find out how much your home could sell for in as little as 3 minutes with a no-obligation cash offer.
    Estimated market value
    $879,200
    Get a cash offer in 3 minutes
    Find out how much your home could sell for in as little as 3 minutes with a no-obligation cash offer.
    Estimated market value
    $879,200