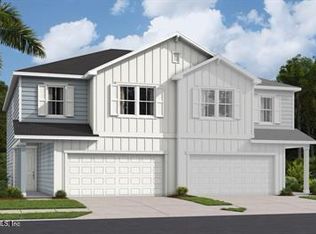
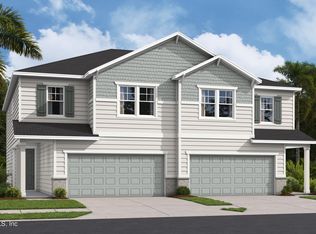
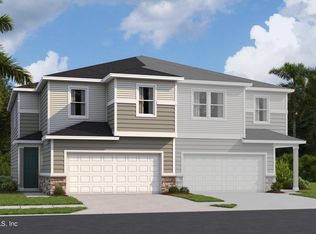
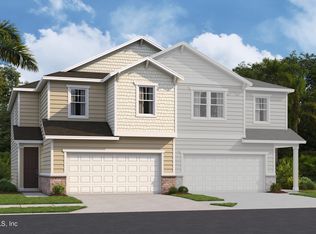
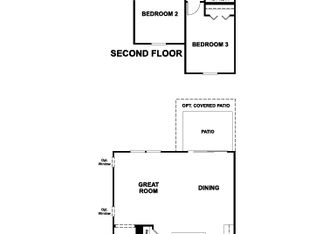
The paired Rosewood plan offers an open-concept main floor that's ideal for entertaining. A large kitchen featuring a generous pantry, center island, and lots of cabinets. The Kitchen overlooks a spacious great room and a dining nook. A powder room and mudroom are also included. Upstairs, you'll find a lavish primary suite showcasing an immense walk-in closet and a private bath. With a key drop area. SAMPLE PHOTOS, actual homes as constructed may not contain the features and layouts depicted and may vary from image(s).
Pending
Price increase: $5K (9/25)
$284,997
7322 PORTICO Road, Jacksonville, FL 32244
3beds
1,970sqft
Townhouse
Built in 2026
3,484 Square Feet Lot
$-- Zestimate®
$145/sqft
$117/mo HOA
What's special
Center islandPrivate bathKey drop areaGenerous pantrySpacious great roomDining nookPowder room
- 166 days
- 47
- 4
Zillow last checked:
Listing updated:
Listed by:
STEPHANIE MORALES LLC 407-399-2055,
AXEN REALTY LLC 623-624-9685
Source: realMLS,MLS#: 2145238
Facts & features
Interior
Bedrooms & bathrooms
- Bedrooms: 3
- Bathrooms: 3
- Full bathrooms: 2
- 1/2 bathrooms: 1
Primary bedroom
- Description: Walk-in closet
- Level: Second
Bedroom 2
- Description: Built-in closet
- Level: Second
Bedroom 3
- Description: Built-in closet
- Level: Second
Primary bathroom
- Description: En-suite, double sink
- Level: Second
Bathroom 2
- Description: double sink
- Level: Second
Dining room
- Level: First
Great room
- Level: First
Kitchen
- Description: walk-in pantry
- Level: First
Loft
- Level: Second
Heating
- Central
Cooling
- Central Air
Appliances
- Included: Dishwasher, Disposal, Dryer, Electric Range, Electric Water Heater, Microwave, Refrigerator, Washer
- Laundry: In Unit
Features
- Entrance Foyer, Kitchen Island, Open Floorplan, Pantry, Primary Bathroom - Shower No Tub, Split Bedrooms, Walk-In Closet(s), Other
- Flooring: Carpet, Tile
Interior area
- Total structure area: 2,370
- Total interior livable area: 1,970 sqft
Video & virtual tour
Property
Parking
- Total spaces: 2
- Parking features: Attached, Garage
- Attached garage spaces: 2
Features
- Levels: Two
- Stories: 2
- Patio & porch: Patio
Lot
- Size: 3,484 Square Feet
- Features: Sprinklers In Front, Sprinklers In Rear
Details
- Parcel number: 0158050635
Construction
Type & style
- Home type: Townhouse
- Property subtype: Townhouse
- Attached to another structure: Yes
Materials
- Other, Block, Frame, Vinyl Siding
- Roof: Shingle
Condition
- New construction: Yes
- Year built: 2026
Utilities & green energy
- Sewer: Public Sewer
- Water: Public
- Utilities for property: Cable Available, Electricity Connected, Sewer Connected, Water Connected
Community & HOA
Community
- Security: Smoke Detector(s)
- Subdivision: Ashers Landing
HOA
- Has HOA: Yes
- Amenities included: Dog Park, Playground
- HOA fee: $117 monthly
- HOA name: ALSOP
- HOA phone: 904-647-2619
Location
- Region: Jacksonville
Financial & listing details
- Price per square foot: $145/sqft
- Tax assessed value: $50,000
- Annual tax amount: $887
- Date on market: 5/14/2026
- Listing terms: Cash,Conventional,FHA,VA Loan
- Road surface type: Asphalt
Estimated market value
Not available
Estimated sales range
Not available
Not available
Price history
| Date | Event | Price |
|---|---|---|
| 10/1/2026 | Pending sale | $284,997$145/sqft |
Source:  realMLS #2145238 Report a problem | ||
| 9/25/2026 | Price change | $284,997+1.8%$145/sqft |
Source: realMLS #2145238 Report a problem | ||
| 9/11/2026 | Price change | $279,997-5.5%$142/sqft |
Source: realMLS #2145238 Report a problem | ||
| 8/21/2026 | Price change | $296,248+15.3%$150/sqft |
Source: realMLS #2145238 Report a problem | ||
| 8/21/2026 | Price change | $256,950-14.7%$130/sqft |
Source: Richmond Homes Report a problem | ||
| 7/27/2026 | Price change | $301,248+15%$153/sqft |
Source: realMLS #2145238 Report a problem | ||
| 7/24/2026 | Price change | $261,950+3.2%$133/sqft |
Source: Richmond Homes Report a problem | ||
| 7/15/2026 | Price change | $253,950-14%$129/sqft |
Source: Richmond Homes Report a problem | ||
| 5/26/2026 | Price change | $295,248+1%$150/sqft |
Source: realMLS #2145238 Report a problem | ||
| 5/14/2026 | Listed for sale | $292,248$148/sqft |
Source: realMLS #2145238 Report a problem | ||
Public tax history
Tax history is unavailable.
Find assessor info on the county website
Monthly payment
Est. payment
Payment breakdown
Explore the cost of this home by adjusting the details. Changes won't be saved.Climate risks
Neighborhood: McGirts Creek
Nearby schools
Schools provided by the listing agent
- Middle: Select One
Source: realMLS. This data may not be complete. We recommend contacting the local school district to confirm school assignments for this home.
Similar homes
- $279,9973 bd3 ba1.9k sqft6049 ORACLE Court, Jacksonville, FL 32205New Construction
 realMLS
- $279,9973 bd3 ba1.9k sqft6022 ORACLE Court, Jacksonville, FL 32205New Construction
 realMLS
- $279,9973 bd3 ba1.9k sqft6017 ORACLE Court, Jacksonville, FL 32205New Construction
 realMLS
- from $279,9973 bd3 ba1.9k sqftRosewood Plan, Seasons at Park Trace, Jacksonville, FL 32205New Construction
 Richmond Homes
