Skip main navigation
Active
  • $485,500

    7322 Puddle Duck St, Las Vegas, NV 89166

    4beds
    2,136sqft
    : 
    $3,166/mo
    Get pre-qualified
    Single Family Residence
    Built in 2015
    3,484 Square Feet Lot
    $481,900 Zestimate®
    $227/sqft
    $105/mo HOA

    What's special

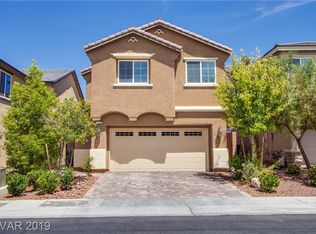
    Two-story homePrivate outdoor oasisWell-appointed kitchenFour spacious bedroomsDelightful balcony
    Discover unparalleled comfort and style in this remarkable Las Vegas residence, perfectly designed for modern living. This beautiful two-story home offers a generous 2,136 square feet of living space, providing ample room for relaxation and entertaining. The expansive 0.08-acre lot, equivalent to 3,485 square feet, offers a private outdoor oasis with a delightful balcony for enjoying the vibrant desert evenings. The interior boasts four spacious bedrooms and two and a half bathrooms, ensuring comfort and privacy for all. Thoughtful details like blinds and ceiling fans are integrated throughout, enhancing the living experience. The well-appointed kitchen includes a microwave, streamlining daily routines. Situated in a dynamic Las Vegas neighborhood, this home at 7322 Puddle Duck St offers an ideal balance of suburban tranquility and convenient access to city amenities. Experience the unique charm and vibrant lifestyle that this prime location affords, making it a truly exceptional place to call home.
    47 days
    |
    190
    |
    9
    |

    Likely to sell faster than

    Zillow last checked:

    Listing updated:

    Listed by:

    Anamary Plasencia Gonzalez S.0200726 (702)289-8227,

    Realty ONE Group, Inc

    Source: LVR,MLS#: 2799473MLS LogoOriginating MLS: Greater Las Vegas Association of Realtors Inc

      Facts & features

      Interior

      Bedrooms & bathrooms
      • Bedrooms: 4
      • Bathrooms: 3
      • Full bathrooms: 2
      • 3/4 bathrooms: 1
      Primary bedroom
      • Description: Balcony,Upstairs,Walk-In Closet(s)
      • Dimensions: 14x15
      Bedroom 2
      • Description: Ceiling Light,Closet
      • Dimensions: 10x11
      Bedroom 3
      • Description: Closet
      • Dimensions: 10x10
      Bedroom 4
      • Description: Closet
      • Dimensions: 16x14
      Primary bathroom
      • Description: Double Sink,Separate Tub
      • Dimensions: 8x8
      Dining room
      • Description: Formal Dining Room
      • Dimensions: 10x8
      Kitchen
      • Description: Breakfast Bar/Counter,Quartz Countertops
      • Dimensions: 10x14
      Living room
      • Description: Entry Foyer,Front
      • Dimensions: 18x14
      Heating
      • Central, Gas
      Cooling
      • Central Air, Electric
      Appliances
      • Included: Gas Cooktop, Disposal, Microwave
      • Laundry: Upper Level
      Features
      • None
      • Flooring: Laminate, Tile
      • Has fireplace: No
      Interior area
      • Total structure area: 2,136
      • Total interior livable area: 2,136 sqft
      Video & virtual tour

      Property

      Parking
      • Total spaces: 2
      • Parking features: Attached, Garage, Private
      • Attached garage spaces: 2
      Features
      • Stories: 2
      • Patio & porch: Balcony, Patio
      • Exterior features: Balcony, Patio
      • Fencing: Block,Back Yard
      Lot
      • Size: 3,484 Square Feet
      • Features: Desert Landscaping, Landscaped, < 1/4 Acre
      Details
      • Parcel number: 12613817030
      • Zoning description: Single Family
      • Horse amenities: None

      Construction

      Type & style
      • Home type: SingleFamily
      • Architectural style: Two Story
      • Property subtype: Single Family Residence
      Materials
      • Roof: Tile
      Condition
      • Resale
      • Year built: 2015

      Utilities & green energy

      • Electric: Photovoltaics None
      • Sewer: Public Sewer
      • Water: Public
      • Utilities for property: Underground Utilities

      Community & HOA

      Community
      • Subdivision: Cliffs Edge Pod 115 116 & 117
      HOA
      • Has HOA: Yes
      • Amenities included: Dog Park, Gated, Park
      • Services included: Maintenance Grounds, Security
      • HOA fee: $150 quarterly
      • HOA name: Arbor Glen HOA
      • HOA phone: 702-216-2020
      • Second HOA fee: $55 monthly
      Location
      • Region: Las Vegas

      Financial & listing details

      • Price per square foot: $227/sqft
      • Tax assessed value: $399,851
      • Annual tax amount: $3,545
      • Date on market: 7/12/2026
      • Listing agreement: Exclusive Right To Sell
      • Listing terms: Cash,Conventional,FHA,VA Loan

        Estimated market value

        $481,900

        $458,000 - $506,000

        $2,455/mo

        Price history

        DateEventPrice
        7/12/2026Listed for sale$485,500+1.1%$227/sqft
        Source: LVR #2799473 Report a problem
        7/9/2026Listing removed$480,000$225/sqft
        Source: LVR #2782686 Report a problem
        6/24/2026Price change$480,000-5%$225/sqft
        Source: LVR #2782686 Report a problem
        6/22/2026Price change$505,000-0.8%$236/sqft
        Source: LVR #2782686 Report a problem
        6/12/2026Price change$509,000-0.2%$238/sqft
        Source: LVR #2782686 Report a problem
        5/13/2026Listed for sale$510,000+18.6%$239/sqft
        Source: LVR #2782686 Report a problem
        6/28/2023Sold$430,000-2.5%$201/sqft
        Source: LVR #2498723 Report a problem
        5/31/2023Pending sale$441,000$206/sqft
        Source: Berkshire Hathaway HomeServices Nevada Properties #2498723 Report a problem
        5/30/2023Contingent$441,000$206/sqft
        Source: LVR #2498723 Report a problem
        5/27/2023Price change$441,000-1.8%$206/sqft
        Source: LVR #2498723 Report a problem
        4/6/2023Price change$449,000-2%$210/sqft
        Source: LVR #2478642 Report a problem
        3/4/2023Price change$458,000-1.9%$214/sqft
        Source: LVR #2478642 Report a problem
        1/10/2023Price change$466,999-2.1%$219/sqft
        Source: LVR #2457819 Report a problem
        12/4/2022Listed for sale$477,000-0.2%$223/sqft
        Source: LVR #2457819 Report a problem
        11/14/2022Sold$478,000-0.4%$224/sqft
        Source: Public Record Report a problem
        8/2/2022Price change$479,888-5.9%$225/sqft
        Source: LVR #2423830 Report a problem
        6/10/2022Listed for sale$509,888+108.1%$239/sqft
        Source: LVR #2396733 Report a problem
        12/17/2014Sold$244,996$115/sqft
        Source: Public Record Report a problem

        Public tax history

        YearProperty taxesTax assessment
        2026$3,548 +8%$139,948 -0.9%
        2025$3,285 +8%$141,240 +3.7%
        2024$3,042 +8%$136,162 +11.4%
        2023$2,817 +3%$122,238 +8.8%
        2022$2,735 +3%$112,383 +1.6%
        2021$2,655 +3%$110,596 +2.3%
        2020$2,577 +3%$108,125 +16.3%
        2019$2,502 +5.7%$93,007
        2018$2,368 $93,007 +7.5%
        2017$2,368 $86,492 +9.6%
        2016$2,368 +0.3%$78,934 +493.5%
        2015$2,361 $13,300
        Find assessor info on the county website

        Monthly payment

        Est. payment

        Payment breakdown

        Explore the cost of this home by adjusting the details. Changes won't be saved.
        All calculations are estimates and provided by Zillow, Inc. for informational purposes only. Actual amounts may vary.
        HOA fees may include property taxes on listings classified as Co-Ops. Contact the listing agent and/or owner for fee details.
        See how much you could borrow to make a competitive offer.

        Climate risks

        Neighborhood: Providence

        Getting around

        12 / 100
        Car-Dependent
        22 / 100
        Minimal Transit
        29 / 100
        Somewhat Bikeable

        Nearby schools

        GreatSchools rating
        Schools provided by the listing agent
        • Elementary: Bozarth, Henry & Evelyn,Bozarth, Henry & Evelyn
        • Middle: Escobedo Edmundo
        • High: Centennial

        Source: LVR. This data may not be complete. We recommend contacting the local school district to confirm school assignments for this home.

        A local agent can set up tours, give advice and negotiate with sellers.

        Browse local experts

        Similar homes