Completely remodeled TH with 3 BDR/3.5 BA and 1 DEN in highly sought after Churchill Square. Remodeled Kitchen with gorgeous white and sage green cabinets, massive island, built in custom hood, SS appliances, quartz countertops and designer marble mosaic backsplash. Open concept main level with a nice flow between Kitchen, DR and Family Room. A gorgeous built in fireplace wall with plenty of storage anchors this room creating a true focal point. A chic powder room features gorgeous wallpaper and designer choice fixtures and mirror. Spacious master bedroom features a customized walk-in-closet, fully updated glass shower, double floating vanity, speaker/bluetooth fan, gorgeous tilework and even a chic desk or make up area. Two more spacious upper level bedrooms with built-in closets and completely renovated secondary bath. Lower Level includes another spacious Family Room with a wood burning fireplace, a Den with a build in closet and another fully upgraded bath. There is ample storage in the generously sized laundry room. Only minutes away from great shops and restaurants, quick access to major commuting routes and metro. One assigned parking(#98) and ample unassigned parking. This gorgeous home won't last long! Come and make it yours!
Sold for $805,000
$805,000
7322 Rockford Dr, Falls Church, VA 22043
3beds
2,190sqft
Townhouse
Built in 1979
1,500 Square Feet Lot
$837,400 Zestimate®
$368/sqft
$4,301 Estimated rent
Home value
$837,400
$796,000 - $879,000
$4,301/mo
Zestimate® history
Owner options
List your home for rent
$4,301/mo
Rent Zestimate®
Find your next renter with Zillow Rental Manager. Plus, with online applications, you can quickly screen prospective tenants – for free.
$4,301/mo
Rent Zestimate®
Refinance and save
$5,130/mo
Est. payment
Refinancing to a lower rate could help reduce your monthly payments and save thousands over the life of the loan.
$5,130/mo
Est. payment
Explore your selling options
Work with a Zillow partner agent
Leverage their expertise and Zillow's premium Showcase listings to get your home seen by more buyers.
Get startedList with your own agent
Get your home in front of millions of buyers by listing it on Zillow.
Learn how to do itSell it yourself
Take full control of how buyers see your home on Zillow by listing For Sale by Owner (FSBO).
List your homeWhat's special
Sage green cabinetsWood burning fireplaceSpacious upper level bedroomsFully upgraded bathGorgeous homePlenty of storageCompletely renovated secondary bath
Zillow last checked:
Listing updated:
Listed by:
Carmen Bere 703-508-1470,
Samson Properties
Bought with:
Simin Soltani, 0225065769
Fairfax Realty of Tysons
Source: Bright MLS,MLS#: VAFX2170398
Facts & features
Interior
Bedrooms & bathrooms
- Bedrooms: 3
- Bathrooms: 4
- Full bathrooms: 3
- 1/2 bathrooms: 1
- Main level bathrooms: 1
Basement
- Area: 780
Heating
- Heat Pump, Electric
Cooling
- Central Air, Electric
Appliances
- Included: Electric Water Heater
- Laundry: In Basement, Lower Level
Features
- Basement: Connecting Stairway,Partial,Finished,Improved,Interior Entry,Exterior Entry
- Number of fireplaces: 2
- Fireplace features: Wood Burning, Electric, Mantel(s)
Interior area
- Total structure area: 2,300
- Total interior livable area: 2,190 sqft
- Finished area above ground: 1,520
- Finished area below ground: 670
Property
Parking
- Total spaces: 2
- Parking features: Parking Lot
Accessibility
- Accessibility features: 2+ Access Exits, Accessible Doors
Features
- Levels: Three
- Stories: 3
- Pool features: None
Lot
- Size: 1,500 Square Feet
Details
- Additional structures: Above Grade, Below Grade
- Parcel number: 0403 16 0098A
- Zoning: 180
- Special conditions: Standard
Construction
Type & style
- Home type: Townhouse
- Architectural style: Colonial
- Property subtype: Townhouse
Materials
- Brick
- Foundation: Slab
- Roof: Architectural Shingle
Condition
- New construction: No
- Year built: 1979
Utilities & green energy
- Sewer: Public Sewer
- Water: Public
Community & HOA
Community
- Subdivision: Churchill Square
HOA
- Has HOA: Yes
- HOA fee: $84 monthly
Location
- Region: Falls Church
Financial & listing details
- Price per square foot: $368/sqft
- Tax assessed value: $587,410
- Annual tax amount: $6,629
- Date on market: 3/22/2024
- Listing agreement: Exclusive Right To Sell
- Ownership: Fee Simple
Price history
| Date | Event | Price |
|---|---|---|
| 4/16/2024 | Sold | $805,000+5.3%$368/sqft |
Source:  Bright MLS #VAFX2170398 Report a problem Bright MLS #VAFX2170398 Report a problem | ||
| 3/27/2024 | Pending sale | $764,800$349/sqft |
Source: Bright MLS #VAFX2170398 Report a problem | ||
| 3/22/2024 | Listed for sale | $764,800+29.6%$349/sqft |
Source: Bright MLS #VAFX2170398 Report a problem | ||
| 2/5/2024 | Sold | $590,000-1.7%$269/sqft |
Source: Bright MLS #VAFX2158544 Report a problem | ||
| 12/26/2023 | Pending sale | $600,000$274/sqft |
Source: Bright MLS #VAFX2158544 Report a problem | ||
Public tax history
| Year | Property taxes | Tax assessment |
|---|---|---|
| 2025 | $9,243 +16.6% | $746,790 +17.3% |
| 2024 | $7,929 +11.4% | $636,480 +8.4% |
| 2023 | $7,119 -6.7% | $587,410 -6.1% |
| 2022 | $7,629 | $625,620 +12.2% |
| 2021 | -- | $557,800 +2.6% |
| 2020 | $6,803 +1.4% | $543,530 +1.7% |
| 2019 | $6,711 +7.7% | $534,530 +7.6% |
| 2018 | $6,230 +1.2% | $496,830 -0.7% |
| 2017 | $6,155 +0.2% | $500,470 |
| 2016 | $6,143 +7.8% | $500,470 +4.4% |
| 2015 | $5,696 +0.8% | $479,510 +0.6% |
| 2014 | $5,651 | $476,510 +7.6% |
| 2013 | -- | $442,800 +0.5% |
| 2012 | -- | $440,800 +6.7% |
| 2011 | -- | $413,090 -1.3% |
| 2010 | -- | $418,560 -2.5% |
| 2009 | -- | $429,300 -7.6% |
| 2008 | -- | $464,540 -6.7% |
| 2007 | -- | $497,780 +65.4% |
| 2003 | -- | $300,950 +35% |
| 2002 | -- | $222,925 +12% |
| 2001 | -- | $199,040 |
Find assessor info on the county website
Neighborhood: 22043
Nearby homes
- $717,1003 bd2 ba1.5k sqft7324 Rockford Dr, Falls Church, VA 22043Off Market
- $757,6003 bd3 ba1.5k sqft7320 Rockford Dr, Falls Church, VA 22043Off Market
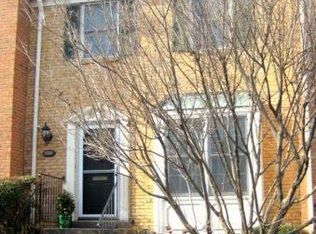
- $738,7003 bd3 ba1.5k sqft7318 Rockford Dr, Falls Church, VA 22043Off Market
- $850,3003 bd4 ba2.2k sqft7326 Rockford Dr, Falls Church, VA 22043Off Market

- $759,8003 bd4 ba1.5k sqft7316 Rockford Dr, Falls Church, VA 22043Off Market
- $798,8003 bd4 ba1.5k sqft7328 Rockford Dr, Falls Church, VA 22043Off Market
- $806,8003 bd3 ba1.5k sqft7314 Rockford Dr, Falls Church, VA 22043Off Market
- $714,9003 bd2 ba1.5k sqft7312 Rockford Dr, Falls Church, VA 22043Off Market
Nearby schools
GreatSchools rating
- 5/10Shrevewood Elementary SchoolGrades: PK-6Distance: 0.8 mi
- 9/10Kilmer Middle SchoolGrades: 7-8Distance: 1.4 mi
- 6/10Marshall High SchoolGrades: 9-12Distance: 0.8 mi
Schools provided by the listing agent
- District: Fairfax County Public Schools
Source: Bright MLS. This data may not be complete. We recommend contacting the local school district to confirm school assignments for this home.
Get a cash offer in 3 minutes
Find out how much your home could sell for in as little as 3 minutes with a no-obligation cash offer.
Estimated market value
$837,400
Get a cash offer in 3 minutes
Find out how much your home could sell for in as little as 3 minutes with a no-obligation cash offer.
Estimated market value
$837,400
- Virginia
- Fairfax County
- Falls Church
- 22043
- 7322 Rockford Dr
Nearby cities
Nearby neighborhoods
Nearby zip codes
Other Falls Church Topics
