Spacious, end of row townhome located on a quiet cul-de-sac in Columbia’s desired Clarks crossing community. Lovingly maintained, this home boasts updates that include the roof, windows, hi-efficiency HVAC, water heater, high-end sliding doors, hardwood flooring, paint, and more! Enter the wide, sun filled foyer that leads to the family room with sliding door access to the backyard. The open floor plan main level has living and dining areas highlighting gorgeous hardwood flooring, a bay window, and a neutral color palette. Prepare your favorite meals in the eat-in kitchen that features Corian countertops, a prepping island, 42 in. wood cabinetry, recessed lighting, and a breakfast nook with access to the deck. Ascend the stairs to the primary suite showcasing a high cathedral ceiling, with a walk-in closet, and en suite bath with a soaking tub, separate shower, and dual vanity. For added convenience, there’s a central vac system. Backing to a Forest Retention Area, you’ll enjoy outdoor living on the expansive deck offering serene wooded views.
Sold for $515,000
$515,000
7322 Shady Glen Dr Unit 37, Columbia, MD 21046
3beds
2,156sqft
Townhouse
Built in 1998
-- sqft lot
$539,300 Zestimate®
$239/sqft
$3,291 Estimated rent
Home value
$539,300
$512,000 - $566,000
$3,291/mo
Zestimate® history
Owner options
List your home for rent
$3,291/mo
Rent Zestimate®
Find your next renter with Zillow Rental Manager. Plus, with online applications, you can quickly screen prospective tenants – for free.
$3,291/mo
Rent Zestimate®
Refinance and save
$3,289/mo
Est. payment
Refinancing to a lower rate could help reduce your monthly payments and save thousands over the life of the loan.
$3,289/mo
Est. payment
Explore your selling options
Work with a Zillow partner agent
Leverage their expertise and Zillow's premium Showcase listings to get your home seen by more buyers.
Get startedList with your own agent
Get your home in front of millions of buyers by listing it on Zillow.
Learn how to do itSell it yourself
Take full control of how buyers see your home on Zillow by listing For Sale by Owner (FSBO).
List your homeWhat's special
Sliding door accessWood cabinetryBreakfast nookExpansive deckBay windowOpen floor planHigh cathedral ceiling
Zillow last checked:
Listing updated:
Listed by:
Teri Deane 410-428-8232,
Northrop Realty
Bought with:
Kate Revelle, 658847
Long & Foster Real Estate, Inc.
Source: Bright MLS,MLS#: MDHW2030976
Facts & features
Interior
Bedrooms & bathrooms
- Bedrooms: 3
- Bathrooms: 3
- Full bathrooms: 2
- 1/2 bathrooms: 1
- Main level bathrooms: 1
Rooms
- Room types: Living Room, Dining Room, Primary Bedroom, Bedroom 2, Bedroom 3, Kitchen, Family Room, Foyer, Laundry
Basement
- Area: 0
Heating
- Forced Air, Natural Gas
Cooling
- Ceiling Fan(s), Central Air, Electric
Appliances
- Included: Microwave, Dishwasher, Disposal, Dryer, Self Cleaning Oven, Oven/Range - Gas, Refrigerator, Washer, Water Heater, Gas Water Heater
- Laundry: Lower Level, Laundry Room
Features
- Breakfast Area, Ceiling Fan(s), Dining Area, Open Floorplan, Eat-in Kitchen, Kitchen Island, Kitchen - Table Space, Primary Bath(s), Soaking Tub, Bathroom - Tub Shower, Walk-In Closet(s), 9'+ Ceilings, Cathedral Ceiling(s)
- Flooring: Carpet, Ceramic Tile, Hardwood, Vinyl, Wood
- Doors: Six Panel, Sliding Glass
- Windows: Bay/Bow, Double Hung, Double Pane Windows, Screens, Vinyl Clad
- Basement: Rear Entrance,Finished,Walk-Out Access
- Has fireplace: No
Interior area
- Total structure area: 2,156
- Total interior livable area: 2,156 sqft
- Finished area above ground: 2,156
- Finished area below ground: 0
Property
Parking
- Total spaces: 2
- Parking features: Garage Door Opener, Garage Faces Front, Concrete, Attached, Driveway
- Attached garage spaces: 1
- Uncovered spaces: 1
Accessibility
- Accessibility features: Other
Features
- Levels: Three
- Stories: 3
- Patio & porch: Deck, Patio
- Exterior features: Lighting
- Pool features: None
- Has view: Yes
- View description: Garden, Trees/Woods
Lot
- Features: Backs to Trees, Cul-De-Sac, Landscaped
Details
- Additional structures: Above Grade, Below Grade
- Parcel number: 1406557899
- Zoning: RSC
- Special conditions: Standard
Construction
Type & style
- Home type: Townhouse
- Architectural style: Colonial
- Property subtype: Townhouse
Materials
- Stone, Vinyl Siding
- Foundation: Other
Condition
- Excellent
- New construction: No
- Year built: 1998
Utilities & green energy
- Sewer: Public Sewer
- Water: Public
Community & HOA
Community
- Security: Main Entrance Lock, Smoke Detector(s), Fire Sprinkler System
- Condo and coop fee: $250 monthly
- Subdivision: Clarks Crossing
HOA
- Has HOA: No
- Amenities included: Common Grounds, Other
- Services included: Other
Location
- Region: Columbia
Financial & listing details
- Price per square foot: $239/sqft
- Tax assessed value: $404,233
- Annual tax amount: $5,964
- Date on market: 8/17/2023
- Listing agreement: Exclusive Agency
- Ownership: Condominium
Price history
| Date | Event | Price |
|---|---|---|
| 10/13/2023 | Sold | $515,000+1%$239/sqft |
Source:  Bright MLS #MDHW2030976 Report a problem Bright MLS #MDHW2030976 Report a problem | ||
| 8/22/2023 | Pending sale | $510,000$237/sqft |
Source: Bright MLS #MDHW2030976 Report a problem | ||
| 8/17/2023 | Listed for sale | $510,000+45.7%$237/sqft |
Source: Bright MLS #MDHW2030976 Report a problem | ||
| 8/29/2011 | Sold | $350,000-6.7%$162/sqft |
Source: Public Record Report a problem | ||
| 7/7/2011 | Price change | $375,000-2.6%$174/sqft |
Source: Long and Foster #HW7654452 Report a problem | ||
| 5/6/2011 | Price change | $385,000-2.5%$179/sqft |
Source: Long and Foster #HW7654452 Report a problem | ||
| 4/8/2011 | Price change | $395,000-1.3%$183/sqft |
Source: Long and Foster #HW7654452 Report a problem | ||
| 3/11/2011 | Price change | $400,000+0.3%$186/sqft |
Source: Long and Foster #HW7524765 Report a problem | ||
| 3/8/2011 | Price change | $399,000-2.7%$185/sqft |
Source: Long and Foster #HW7524765 Report a problem | ||
| 2/6/2011 | Listed for sale | $410,000+122.8%$190/sqft |
Source: Long and Foster #HW7524765 Report a problem | ||
| 7/9/1998 | Sold | $184,000$85/sqft |
Source: Public Record Report a problem | ||
Public tax history
| Year | Property taxes | Tax assessment |
|---|---|---|
| 2025 | -- | $439,500 +4.2% |
| 2024 | $4,750 +4.4% | $421,867 +4.4% |
| 2023 | $4,552 +4.6% | $404,233 +4.6% |
| 2022 | $4,353 +4.5% | $386,600 +4.5% |
| 2021 | $4,167 +4.7% | $370,067 +4.7% |
| 2020 | $3,981 +4.9% | $353,533 +4.9% |
| 2019 | $3,795 -6.7% | $337,000 +0.7% |
| 2018 | $4,068 -18.2% | $334,567 -0.7% |
| 2017 | $4,972 | $337,000 +2.2% |
| 2016 | -- | $329,700 +0.4% |
| 2015 | -- | $328,400 +0.4% |
| 2014 | -- | $327,100 +0.4% |
| 2013 | -- | $325,800 |
| 2012 | -- | $325,800 |
| 2011 | -- | $325,800 -19% |
| 2010 | -- | $402,380 +4.5% |
| 2009 | -- | $385,176 +4.7% |
| 2008 | -- | $367,973 +4.9% |
| 2007 | -- | $350,770 +17.4% |
| 2006 | -- | $298,812 +21% |
| 2005 | -- | $246,856 +26.7% |
| 2004 | -- | $194,900 +5.2% |
| 2003 | -- | $185,182 +5.5% |
| 2002 | -- | $175,466 +5.9% |
| 2001 | -- | $165,750 |
Find assessor info on the county website
Neighborhood: 21046
Nearby homes
- $545,0003 bd3 ba2.4k sqft7320 Shady Glen Dr UNIT 36, Columbia, MD 21046Sold
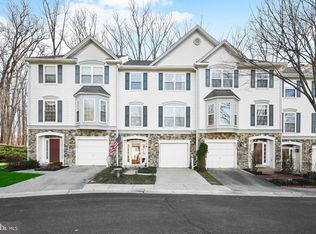
- $547,6003 bd4 ba2k sqft7312 Shady Glen Dr, Columbia, MD 21046Off Market
- $522,500-- bd2 ba2.1k sqft7325 Rocky Creek Dr UNIT 16, Columbia, MD 21046Off Market
- $549,9003 bd4 ba2.1k sqft7327 Rocky Creek Dr UNIT 17, Columbia, MD 21046Sold

- $579,5003 bd3 ba-- sqft7327 Rocky Creek Dr, Columbia, MD 21046Off Market
- $525,0003 bd2 ba1.5k sqft7300 Rocky Creek Dr UNIT 1, Columbia, MD 21046Off Market
- $538,1004 bd4 ba2.4k sqft7302 Rocky Creek Dr UNIT 2, Columbia, MD 21046Off Market
- $548,3003 bd4 ba2.7k sqft7304 Rocky Creek Dr UNIT 3, Columbia, MD 21046Off Market
Nearby schools
GreatSchools rating
- 6/10Hammond Elementary SchoolGrades: K-5Distance: 1.6 mi
- 9/10Hammond Middle SchoolGrades: 6-8Distance: 1.6 mi
- 8/10Atholton High SchoolGrades: 9-12Distance: 1.2 mi
Schools provided by the listing agent
- Elementary: Atholton
- Middle: Hammond
- High: Hammond
- District: Howard County Public School System
Source: Bright MLS. This data may not be complete. We recommend contacting the local school district to confirm school assignments for this home.
Get a cash offer in 3 minutes
Find out how much your home could sell for in as little as 3 minutes with a no-obligation cash offer.
Estimated market value
$539,300
Get a cash offer in 3 minutes
Find out how much your home could sell for in as little as 3 minutes with a no-obligation cash offer.
Estimated market value
$539,300
- Maryland
- Howard County
- Columbia
- 21046
- 7322 Shady Glen Dr Unit 37
Nearby cities
Nearby zip codes
Other Columbia Topics
