Skip main navigation
Off market
  • $614,000

    7322 Tattant Blvd, Windermere, FL 34786

    4beds
    2,628sqft
    SingleFamily
    Built in 2007
    5,998 Square Feet Lot
    $614,000 Zestimate®
    $234/sqft
    $3,377 Estimated rent

    Home value

    $614,000

    $583,000 - $645,000

    $3,377/mo

    Zestimate® history
    Loading
    Loading...

    Owner options

    List your home for rent

    $3,377/mo

    Rent Zestimate®

    Find your next renter with Zillow Rental Manager. Plus, with online applications, you can quickly screen prospective tenants – for free.

    Learn more

    $3,377/mo

    Rent Zestimate®

    Refinance and save

    $4,383/mo

    Est. payment

    Refinancing to a lower rate could help reduce your monthly payments and save thousands over the life of the loan.

    See today's rates

    $4,383/mo

    Est. payment

    Explore your selling options

    Work with a Zillow partner agent

    Leverage their expertise and Zillow's premium Showcase listings to get your home seen by more buyers.

    Get started

    List with your own agent

    Get your home in front of millions of buyers by listing it on Zillow.

    Learn how to do it

    Sell it yourself

    Take full control of how buyers see your home on Zillow by listing For Sale by Owner (FSBO).

    List your home

    What's special

    Ultimate Lifestyle...Your friends will be impressed by this large 4-bedroom/ 3.5-bath contemporary home located in the Berkshire Park Subdivision. It offers a spacious formal living room and dining room with newer wood floors and paint, a cooks' dream kitchen with oversized kitchen island that includes a breakfast bar for after-school snacks, sink and ss dishwasher, 42 inch upper wood cabinets, granite counter tops, closet pantry, ss side by side refrigerator, ss range and ss microwave range hood, all appliances included, opens into the bright family room with a sliding glass triple door wall, on the 2nd floor you have TWO master bedroom suites. The "BIG" one offers large windows, oversize bathroom and with a separate closet room. The Junior master offers its own bathroom and closet. While the 3 and 4 bedrooms share a "Brady Bunch" aka Jack and Jill bathroom. All bedrooms have newer premium carpeting. Convenient 2nd floor laundry room with washer and dryer included, fenced backyard for the dogs and a gate that leads out to a community walking and bike path, lawn sprinkler system. When It's Hot.... You're not, Berkshire Park offers community pool to keep you cool, with none of the work. There is also a covered playground for your family's enjoyment. And is an easy commute to downtown Orlando, Horizons West / Hamlin area and course Disney is close enough to see the Magic Kingdom fireworks from your backyard. One-year home warranty for peace of mind.

    This property is off market, which means it's not currently listed for sale or rent on Zillow. This may be different from what's available on other websites or public sources.
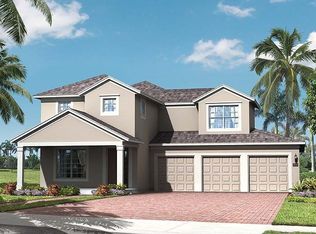
    Facts & features

    Interior

    Bedrooms & bathrooms
    • Bedrooms: 4
    • Bathrooms: 4
    • Full bathrooms: 3
    • 1/2 bathrooms: 1
    Heating
    • Forced air
    Cooling
    • Central
    Appliances
    • Included: Dishwasher, Dryer
    • Laundry: Inside, Laundry Room, Upper Floor
    Features
    • Ceiling Fans(s), High Ceiling(s), Living Room/Dining Room Combo, Crown Molding, Walk-In Closet(s), Window Treatments, Open Floorplan, Solid Wood Cabinets, Eating Space In Kitchen, Kitchen/Family Room Combo, Stone Counters, Tray Ceiling(s), Thermostat
    • Flooring: Tile, Carpet, Hardwood
    • Windows: Blinds
    Interior area
    • Total interior livable area: 2,628 sqft

    Property

    Parking
    • Parking features: Garage - Attached
    Features
    • Levels: Two
    • Patio & porch: Covered, Screened, Front Porch
    • Exterior features: Wood
    Lot
    • Size: 5,998 sqft
    • Features: Sidewalk
    Details
    • Parcel number: 272326476200890
    • Zoning: P-D

    Construction

    Type & style
    • Home type: SingleFamily
    • Architectural style: Florida, Contemporary, Traditional
    Materials
    • masonry
    • Roof: Composition
    Condition
    • Completed
    • Year built: 2007
    Details
    • Builder name: Pulte

    Utilities & green energy

    • Sewer: Public Sewer
    • Utilities for property: Cable Connected, Electricity Connected, Street Lights, Underground Utilities, Sewer Connected, Phone Available

    Community & neighborhood

    Location
    • Region: Windermere

    HOA & financial

    HOA
    • Has HOA: Yes
    • HOA fee: $38 monthly
    • Services included: Recreational Facilities, Pool Maintenance

    Other

    Other facts
    • Additional Rooms: Inside Utility, Family Room, Breakfast Room Separate
    • Appliances: Dishwasher, Dryer, Electric Water Heater, Refrigerator, Washer, Disposal, Microwave, Range Hood, Exhaust Fan, Ice Maker
    • Association Fee Frequency: Quarterly
    • Association Fee Includes: Recreational Facilities, Pool Maintenance
    • Association Fee Requirement: Required
    • Community Features: Deed Restrictions, Playground, Pool, Sidewalk
    • Construction Materials: Block
    • Cooling: Central Air
    • Exterior Features: Sliding Doors, Irrigation System, Fenced, Sidewalk
    • Foundation Details: Slab
    • Heating: Electric, Central
    • Interior Features: Ceiling Fans(s), High Ceiling(s), Living Room/Dining Room Combo, Crown Molding, Walk-In Closet(s), Window Treatments, Open Floorplan, Solid Wood Cabinets, Eating Space In Kitchen, Kitchen/Family Room Combo, Stone Counters, Tray Ceiling(s), Thermostat
    • Architectural Style: Florida, Contemporary, Traditional
    • Flooring: Wood, Tile
    • Levels: Two
    • Laundry Features: Inside, Laundry Room, Upper Floor
    • Parking Features: Garage Door Opener
    • Patio And Porch Features: Covered, Screened, Front Porch
    • Direction Faces: East
    • Roof: Shingle
    • Property Type: Residential
    • Total Acreage: Up to 10, 889 Sq. Ft.
    • Lot Features: Sidewalk
    • Utilities: Cable Connected, Electricity Connected, Street Lights, Underground Utilities, Sewer Connected, Phone Available
    • Window Features: Blinds
    • Minimum Lease: No Minimum
    • Pets Allowed: No
    • Additional Parcels YN: 0
    • Association Approval Required YN: 0
    • Available For Lease YN: 1
    • Fireplace YN: 0
    • Flood Zone Code: X
    • Pool Private YN: 0
    • Tax Year: 2017
    • Water Access YN: 0
    • Water Extras YN: 0
    • Waterfront Feet Total: 0
    • Waterfront YN: 0
    • Water View YN: 0
    • Public Survey Range: 27
    • Room Count: 5
    • Flood Zone Date: 2009-09-25T00:00:00.000
    • Zoning: P-D
    • Garage Dimensions: 20X20
    • Public Survey Section: 26
    • Year Built: 2007
    • Builder Name: Pulte
    • Flood Zone Panel: 12095C0380F
    • Association Fee: 114.00
    • Living Area: 2628.00
    • Tax Annual Amount: 4876
    • DPRYN: 1
    • Attached Garage YN: 1
    • Garage YN: 1
    • New Construction YN: 0
    • Property Condition: Completed
    • Sewer: Public Sewer
    • Additional Lease Restrictions: please verify with Orange County.

    Price history

    DateEventPrice
    11/29/2018Sold$365,000+1.7%$139/sqft
    Source: Public Record Report a problem
    9/19/2018Listed for sale$359,000+2.9%$137/sqft
    Source: WINTER PARK REAL ESTATE CO LLC #O5735036 Report a problem
    6/13/2018Sold$349,000$133/sqft
    Source: Public Record Report a problem
    3/19/2018Listed for sale$349,000+2%$133/sqft
    Source: COTTON REALTY & ASSOC, INC #O5569654 Report a problem
    2/14/2017Listing removed$2,100$1/sqft
    Source: COTTON REALTY & ASSOC, INC #O5490209 Report a problem
    2/7/2017Price change$2,100+2.4%$1/sqft
    Source: COTTON REALTY & ASSOC, INC #O5490209 Report a problem
    8/21/2013Listed for rent$2,050-1.4%$1/sqft
    Source: THE REAL ESTATE COLLECTION LLC #O5175404 Report a problem
    7/30/2012Listing removed$2,080$1/sqft
    Source: The Real Estate Collection LLC #O5111614 Report a problem
    7/21/2012Listed for rent$2,080$1/sqft
    Source: The Real Estate Collection LLC #O5111614 Report a problem
    11/13/2007Sold$342,200$130/sqft
    Source: Public Record Report a problem

    Public tax history

    YearProperty taxesTax assessment
    2024$5,538 +7.5%$350,713 +3%
    2023$5,152 +3.8%$340,498 +3%
    2022$4,961 +0.9%$330,581 +3%
    2021$4,914 +0.8%$320,952 +1.4%
    2020$4,877 +1.1%$316,521 +2.3%
    2019$4,823 -2.4%$309,405 +12.9%
    2018$4,939 $274,071 +2.2%
    2017$4,939 +1.3%$268,264 +2.5%
    2016$4,876 +0.8%$261,740 +6.1%
    2015$4,836 +6.1%$246,730 +5.9%
    2014$4,556 +5.1%$232,900 +5.4%
    2013$4,334 -2.9%$220,943 -2.4%
    2012$4,463 +1%$226,290 +1.6%
    2011$4,417 +20.2%$222,752 -1%
    2010$3,676 $224,894 -9%
    2009-- $247,186 -14.8%
    2008$4,589 +551.8%$290,034 +866.8%
    2007$704 $30,000

    Find assessor info on the county website

    Neighborhood: 34786

    Nearby schools

    GreatSchools rating
    Schools provided by the listing agent
    • Elementary: Sunset Park Elem
    • Middle: Bridgewater Middle
    • High: Wilson Academy

    Source: The MLS. This data may not be complete. We recommend contacting the local school district to confirm school assignments for this home.

    Get a cash offer in 3 minutes
    Find out how much your home could sell for in as little as 3 minutes with a no-obligation cash offer.
    Estimated market value
    $614,000
    Get a cash offer in 3 minutes
    Find out how much your home could sell for in as little as 3 minutes with a no-obligation cash offer.
    Estimated market value
    $614,000