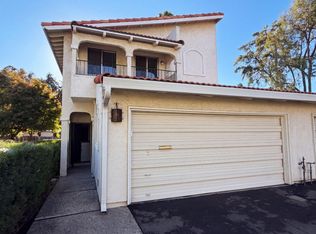
The traces of this home's 1975 era roots have been erased through careful upgrades to the original finishes, fixtures and interior, non-structural design elements. In 2012 the home went through a SMUD Home Performance Program, under which all of their recommendations were performed: a new American Standard high efficiency heat pump and programmable thermostat; all new Cascade WinPro performance windows/dual glass doors; duct testing and sealing. Also that year: construction grade carpet and vinyl on the main floor/stairway was replaced with porcelain tiles (foyer, halls, powder room and kitchen) and hardwood (living/dining room and stairway); the kitchen was re-configured and updated with new fixtures, cabinets (including a pantry), granite countertops, overhead lighting, and original appliances were replaced with stainless steel; bathroom fixtures were also replaced. In 2013 all the overhead lighting fixtures in the foyer, halls, and stairway landing were replaced. The living/dining room update in 2014 was amazing. The original living/dining room ceiling was built as a faux "vaulted" ceiling, by slanting the interior side of the ceiling down to just above the sliding glass patio door. After the scaffolding was removed and a new "flat" ceiling put into place, the entire room has more light and looks much larger. A new ceiling light that matches the other main floor fixtures was added. Because of the change in wall height, the living room fireplace façade also had to be transformed in the process; the façade (which was yellow/beige brick from floor to ceiling) is covered with stucco and has a mantel at standard height. The only main floor features left untouched are an efficient laundry closet, a quite deep coat closet, and the living room's built-in bookcase. The stairwell is completely open to the top of the second floor, and provides a flood of light to both levels of the house. An accent wall in the master bedroom is pierced to bring in additional light from the stairwell. All three bedrooms, two full baths and a commodious storage closet (with deep shelves) are on the second floor. The shared bathroom is the only upgraded room on this floor (2014). All fixtures, including safety and towel bars are brushed stainless. The tub is now a deep soaker style and for showering there is a large rain head that can be hand-held. A Martha Stewart Design vanity and sink replaced the original construction grade vanity. The floor and lower half of the walls are cloaked with large porcelain tiles, trimmed with contrasting, small glass trim tiles. The glass trim tile pattern also outlines the shower fixture area. The two standard bedrooms are of a good size and have double closets with sliding doors. While the carpet flooring has not had much wear, it is not of the best quality. One of the bedrooms has a vaulted ceiling. Both rooms get good natural light from their Western exposure. The large master bedroom has an Eastern exposure and an abundance of morning light from a sliding glass door and a double slider window. A narrow, yet functional covered balcony (accessed by the sliding door) runs the length of the master bedroom, along the front of the house. The master also boasts a vaulted ceiling, an adequate en-suite bathroom and a substantial walk-in closet (@ 7'2" x 7'6"). The bathroom retains the carpet over vinyl floor it had when it was purchased in the 1980's. The master was built with a walk-in shower and sliding glass doors that a new owner might wish to update, if only due to age and wear. There is space to replace the existing, single-sink vanity with a double sink configuration. Because the bathroom is small by today's standard for a master, it may be feasible to expand the shower wall into the adjacent closet. The roof was replaced by the HOA in August 2018.
This property is not currently displayed as for sale or rent on Zillow. This may be different from what's on other websites or public sources.