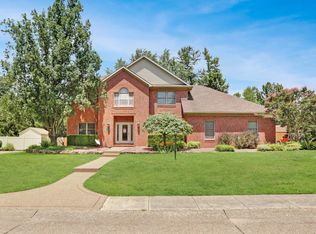
Tucked away in lovely Timber View Estates this home has a ton to offer. This location provides a great opportunity to be in a low traffic area with easy access to all of Newburgh's amenities. Over its 3800 plus square feet you will find room for everything and everyone. All bedrooms are on the second level. The primary bedroom showcases a spacious ensuite bath - expanded and updated in 2010 - with his/hers closets. 3 more bedrooms and a full bath offered on the second floor as well. Living space is abundant in the office, dining room, den, family room, and bonus room. Step into the large fully fenced backyard and enjoy poolside relaxation. 7322 Timberview checks a lot of boxes - curb appeal, location, abundance of living space, highly desirable floor plan, large yard, pool and more.
Closed
$525,000
7322 W Timberview Dr, Newburgh, IN 47630
4beds
3,832sqft
Single Family Residence
Built in 1992
0.38 Acres Lot
$553,700 Zestimate®
$--/sqft
$3,715 Estimated rent
Home value
$553,700
$515,000 - $598,000
$3,715/mo
Zestimate® history
Owner options
List your home for rent
$3,715/mo
Rent Zestimate®
Find your next renter with Zillow Rental Manager. Plus, with online applications, you can quickly screen prospective tenants – for free.
$3,715/mo
Rent Zestimate®
Refinance and save
$3,159/mo
Est. payment
Refinancing to a lower rate could help reduce your monthly payments and save thousands over the life of the loan.
$3,159/mo
Est. payment
Explore your selling options
Work with a Zillow partner agent
Leverage their expertise and Zillow's premium Showcase listings to get your home seen by more buyers.
Get startedList with your own agent
Get your home in front of millions of buyers by listing it on Zillow.
Learn how to do itSell it yourself
Take full control of how buyers see your home on Zillow by listing For Sale by Owner (FSBO).
List your homeWhat's special
Zillow last checked:
Listing updated:
Listed by:
Kenneth G Haynie Office:812-853-3381,
F.C. TUCKER EMGE
Bought with:
Stacey A Thieman-Wright, RB14034512
THIEMAN REALTY
Source: IRMLS,MLS#: 202437587
Facts & features
Interior
Bedrooms & bathrooms
- Bedrooms: 4
- Bathrooms: 3
- Full bathrooms: 2
- 1/2 bathrooms: 1
Bedroom 1
- Level: Upper
Bedroom 2
- Level: Upper
Dining room
- Level: Main
- Area: 132
- Dimensions: 12 x 11
Family room
- Level: Main
- Area: 325
- Dimensions: 25 x 13
Kitchen
- Level: Main
- Area: 336
- Dimensions: 24 x 14
Office
- Area: 325
- Dimensions: 25 x 13
Heating
- Natural Gas, Forced Air
Cooling
- Central Air, Ceiling Fan(s)
Appliances
- Included: Disposal, Range/Oven Hook Up Elec
Features
- 1st Bdrm En Suite, Walk-In Closet(s), Eat-in Kitchen, Stand Up Shower
- Flooring: Hardwood, Carpet, Tile
- Basement: Crawl Space
- Number of fireplaces: 1
- Fireplace features: Gas Log, One
Interior area
- Total structure area: 3,832
- Total interior livable area: 3,832 sqft
- Finished area above ground: 3,832
- Finished area below ground: 0
Property
Parking
- Total spaces: 2
- Parking features: Attached, Garage Door Opener
- Attached garage spaces: 2
Accessibility
- Accessibility features: Chair Rail
Features
- Levels: Two
- Stories: 2
- Pool features: In Ground
- Has spa: Yes
- Spa features: Jet Tub
Lot
- Size: 0.38 Acres
- Dimensions: 120x140
- Features: Corner Lot
Details
- Additional structures: Shed
- Parcel number: 871214401016.000019
Construction
Type & style
- Home type: SingleFamily
- Property subtype: Single Family Residence
Materials
- Brick
- Roof: Composition,Shingle
Condition
- New construction: No
- Year built: 1992
Utilities & green energy
- Sewer: Public Sewer
- Water: Public
- Utilities for property: Cable Available
Community & neighborhood
Location
- Region: Newburgh
- Subdivision: Timber View Estates
Price history
| Date | Event | Price |
|---|---|---|
| 10/28/2024 | Sold | $525,000 |
Source:  IRMLS #202437587 Report a problem IRMLS #202437587 Report a problem | ||
| 9/30/2024 | Pending sale | $525,000 |
Source: IRMLS #202437587 Report a problem | ||
| 9/27/2024 | Listed for sale | $525,000 |
Source: IRMLS #202437587 Report a problem | ||
Public tax history
Tax history is unavailable.
Neighborhood: 47630
Nearby schools
GreatSchools rating
- 9/10John High Castle Elementary SchoolGrades: PK-5Distance: 0.5 mi
- 10/10Castle North Middle SchoolGrades: 6-8Distance: 0.4 mi
- 9/10Castle High SchoolGrades: 9-12Distance: 0.8 mi
Schools provided by the listing agent
- Elementary: Castle
- Middle: Castle North
- High: Castle
- District: Warrick County School Corp.
Source: IRMLS. This data may not be complete. We recommend contacting the local school district to confirm school assignments for this home.


Get pre-qualified for a loan
At Zillow Home Loans, we can pre-qualify you in as little as 5 minutes with no impact to your credit score.An equal housing lender. NMLS #10287.
Sell for more on Zillow
Get a Zillow Showcase℠ listing at no additional cost and you could sell for .
$553,700
2% more
+$11,074
With Zillow Showcase(estimated)
$564,774
- Indiana
- Warrick County
- Newburgh
- 47630
- 7322 W Timberview Dr
Nearby cities
Nearby zip codes
Other Newburgh Topics
