Skip main navigation
Closed
  • Listed by: Keller Williams Chesterfield • Jessica R Heberer • Contact: 636-667-6488
    Bought with: EXP Realty, LLC
    Price Unknown

    7322 Watsons Parish Dr, O'Fallon, MO 63368

    4beds
    3,531sqft
    Single Family Residence
    Built in 1991
    10,018 Square Feet Lot
    $452,200 Zestimate®
    $--/sqft
    $3,160 Estimated rent

    Home value

    $452,200

    $430,000 - $475,000

    $3,160/mo

    Zestimate® history
    Loading
    Loading...

    Owner options

    List your home for rent

    $3,160/mo

    Rent Zestimate®

    Find your next renter with Zillow Rental Manager. Plus, with online applications, you can quickly screen prospective tenants – for free.

    Learn more

    $3,160/mo

    Rent Zestimate®

    Refinance and save

    $535/mo

    Est. payment

    Refinancing to a lower rate could help reduce your monthly payments and save thousands over the life of the loan.

    See today's rates

    $535/mo

    Est. payment

    Explore your selling options

    Work with a Zillow partner agent

    Leverage their expertise and Zillow's premium Showcase listings to get your home seen by more buyers.

    Get started

    List with your own agent

    Get your home in front of millions of buyers by listing it on Zillow.

    Learn how to do it

    Sell it yourself

    Take full control of how buyers see your home on Zillow by listing For Sale by Owner (FSBO).

    List your home

    What's special

    Separate livingWet barTennis courtFitness centerHeat pumpFenced backyardNew kitchen flooring
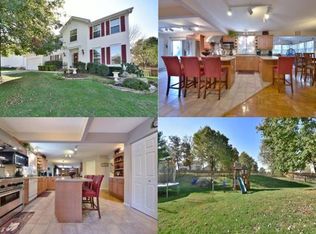
    Inviting two-story home with ample living space & a wealth of features for comfortable living & entertainment. With four bedrooms, two and a half bathrooms. Separate living and dining room & main floor laundry room! The living room boasts a wood-burning fireplace. The owner's suite includes an additional loft area for added versatility and two walk-in closets! The finished basement, complete with a wet bar, provides plenty of room for entertainment. Fenced backyard with an expanded deck & fire pit offers a private oasis for outdoor enjoyment. Walkable neighborhood with bike lanes! Twin Chimneys subdivision offers 3 pools, tennis court, playground, community center, fitness center & community lakes. Updates include but are not limited to- hot water heater (2018), heat pump and coil (2021), new kitchen flooring (2020), fencing and expanded deck (2022). Seller is offering a 10k credit to buyer for any lender approved costs- including but not limited to closings costs and points.

    Zillow last checked:

    Listing updated:

    Listed by:

    Jessica R Heberer 636-667-6488,

    Keller Williams Chesterfield

    Bought with:

    Peter Lu, 2006036727

    EXP Realty, LLC

    Source: MARIS,MLS#: 23061049MLS LogoOriginating MLS: St. Charles County Association of REALTORS

    Facts & features

    Interior

    Bedrooms & bathrooms
    • Bedrooms: 4
    • Bathrooms: 3
    • Full bathrooms: 2
    • 1/2 bathrooms: 1
    • Main level bathrooms: 1
    Heating
    • Forced Air, Electric
    Cooling
    • Central Air, Electric
    Appliances
    • Included: Dishwasher, Disposal, Dryer, Microwave, Electric Range, Electric Oven, Refrigerator, Washer, Gas Water Heater
    • Laundry: Main Level
    Features
    • Bookcases, Vaulted Ceiling(s), Bar, Kitchen Island, Pantry, Double Vanity, Tub, Separate Dining
    • Basement: Full,Partially Finished,Sump Pump
    • Number of fireplaces: 1
    • Fireplace features: Family Room, Wood Burning, Recreation Room
    Interior area
    • Total structure area: 3,531
    • Total interior livable area: 3,531 sqft
    • Finished area above ground: 2,568
    • Finished area below ground: 963

    Property

    Parking
    • Total spaces: 2
    • Parking features: Attached, Garage, Oversized
    • Attached garage spaces: 2
    Features
    • Levels: Two
    Lot
    • Size: 10,018 Square Feet
    Details
    • Parcel number: 2113A677300040D.0000000
    • Special conditions: Standard

    Construction

    Type & style
    • Home type: SingleFamily
    • Architectural style: Other
    • Property subtype: Single Family Residence
    Condition
    • Year built: 1991

    Utilities & green energy

    • Sewer: Public Sewer
    • Water: Public

    Community & HOA

    Community
    • Features: Clubhouse, Tennis Court(s)
    • Subdivision: Twin Chimneys Ph2
    HOA
    • HOA fee: $535 annually
    Location
    • Region: Ofallon

    Financial & listing details

    • Tax assessed value: $380,926
    • Annual tax amount: $3,972
    • Date on market: 11/7/2023
    • Cumulative days on market: 4 days
    • Listing terms: Cash,Conventional,FHA,VA Loan
    • Ownership: Private

    Price history

    DateEventPrice
    12/14/2023Sold--
    Source: MARIS #23061049 Report a problem
    11/12/2023Pending sale$410,000$116/sqft
    Source: MARIS #23061049 Report a problem
    11/8/2023Listed for sale$410,000+60.8%$116/sqft
    Source: MARIS #23061049 Report a problem
    8/28/2014Sold--
    Source: MARIS #14025210 Report a problem
    5/27/2014Listing removed$255,000$72/sqft
    Source: Coldwell Banker Gundaker - Highway K & N / O'Fallon #14025210 Report a problem
    5/8/2014Listed for sale$255,000$72/sqft
    Source: Coldwell Banker Gundaker - Highway K & N / O'Fallon #14025210 Report a problem

    Public tax history

    YearProperty taxesTax assessment
    2025$4,643 -0.6%$72,376 +2.3%
    2024$4,673 -4.8%$70,763
    2023$4,909 +23.6%$70,763 +26.6%
    2022$3,972 $55,891
    2021-- $55,891 +8.5%
    2020-- $51,505
    2019$3,671 $51,505 +8.2%
    2018$3,671 +1.2%$47,599
    2017$3,628 +13.9%$47,599 +14.4%
    2016$3,185 +7.6%$41,622
    2015$2,961 +5.4%$41,622 +7.2%
    2014$2,810 $38,833
    2013-- $38,833 -4%
    2012-- $40,450 -2%
    2011-- $41,270
    2010-- $41,270
    2009-- $41,270 -6.5%
    2008-- $44,150 -80%
    2007-- $220,750
    2006-- $220,750
    2005-- $220,750 +10.6%
    2004-- $199,580
    2003-- $199,580
    2002-- --
    2001-- --
    Find assessor info on the county website

    Neighborhood: 63368

    Nearby schools

    GreatSchools rating
    Schools provided by the listing agent
    • Elementary: Twin Chimneys Elem.
    • Middle: Ft. Zumwalt West Middle
    • High: Ft. Zumwalt West High

    Source: MARIS. This data may not be complete. We recommend contacting the local school district to confirm school assignments for this home.

    Get a cash offer in 3 minutes
    Find out how much your home could sell for in as little as 3 minutes with a no-obligation cash offer.
    Estimated market value
    $452,200
    Get a cash offer in 3 minutes
    Find out how much your home could sell for in as little as 3 minutes with a no-obligation cash offer.
    Estimated market value
    $452,200