Thoughtfully updated and exceptionally maintained, this beautiful Walnut Grove home blends timeless comfort with modern convenience in one of Madison's most sought-after neighborhoods. Offering 4 bedrooms, 2.5 baths, and a spacious lower-level bonus room currently designed as a home gym, the flexible floor plan adapts to every stage of life. Major updates—including a new roof, air conditioner, water heater, water softener, and numerous additional improvements—allow you to move in with confidence. Unwind in the custom Finnish sauna with direct access to the screened porch, gather around the gas fireplace, or enjoy the open-concept living spaces designed for everyday living and effortless entertaining. Set on a quiet, tree-lined cul-de-sac with direct access to Walnut Grove's trail system and just minutes from parks, pools, top-rated schools, shopping, dining, and downtown Madison, this is a home that truly offers the best of lifestyle and location.
Offer-show
$599,000
7322 Whitacre Rd, Madison, WI 53717
4beds
2,500sqft
Single Family Residence
Built in 1978
10,454 Square Feet Lot
$603,000 Zestimate®
$240/sqft
$15/mo HOA
What's special
- --
- on Zillow
- 1,008
- views
- 97
- saves
Zillow last checked:
Listing updated:
Listed by:
Lisa Piekarski-Knutson,
Real Broker LLC
Source: SCWMLS,MLS#: 2029729
Facts & features
Interior
Bedrooms & bathrooms
- Bedrooms: 4
- Bathrooms: 3
- Full bathrooms: 2
- 1/2 bathrooms: 1
- Main level bathrooms: 1
Primary bedroom
- Level: Upper
- Area: 187
- Dimensions: 17 x 11
Bedroom 2
- Level: Upper
- Area: 168
- Dimensions: 14 x 12
Bedroom 3
- Level: Upper
- Area: 165
- Dimensions: 15 x 11
Bedroom 4
- Level: Lower
- Area: 156
- Dimensions: 13 x 12
Dining room
- Level: Main
- Area: 130
- Dimensions: 13 x 10
Family room
- Area: 273
- Dimensions: 21 x 13
Kitchen
- Features: Pantry, Kitchen Island, Range/Oven, Refrigerator, Dishwasher, Microwave, Freezer, Disposal
- Level: Main
- Area: 208
- Dimensions: 16 x 13
Living room
- Level: Main
- Area: 240
- Dimensions: 16 x 15
Heating
- Forced Air
Cooling
- Central Air
Appliances
- Included: Washer, Dryer, Water Softener Included
- Laundry: Lower Level
Features
- Sauna, At Least 1 tub, Exercise Room
- Basement: Full,Partially Finished
- Number of fireplaces: 1
- Fireplace features: Gas, 1 fireplace
Interior area
- Total structure area: 2,500
- Total interior livable area: 2,500 sqft
- Finished area above ground: 2,058
Property
Parking
- Total spaces: 2
- Parking features: 2 car, Attached, Garage Door Opener
- Attached garage spaces: 2
- Has uncovered spaces: Yes
Features
- Levels: Two
- Stories: 2
- Patio & porch: Screened Porch
Lot
- Size: 10,454 Square Feet
- Features: Cul-De-Sac, Corner Lot
Details
- Parcel number: 070823110336
- Zoning: PD
Construction
Type & style
- Home type: SingleFamily
- Architectural style: Colonial
- Property subtype: Single Family Residence
Materials
- Vinyl Siding
Condition
- Year built: 1978
Utilities & green energy
- Sewer: Public Sewer
- Water: Public
Community & HOA
Community
- Subdivision: Walnut Grove
HOA
- Has HOA: Yes
- HOA fee: $180 annually
Location
- Region: Madison
Financial & listing details
- Price per square foot: $240/sqft
- Tax assessed value: $590,200
- Annual tax amount: $10,769
- Date on market: 9/2/2026
- Inclusions: stove/range, dishwasher, washer, dryer, microwave, refrigerator, water softener and sauna
- Exclusions: sellers personal property
Estimated market value
$603,000
$573,000 - $633,000
$3,308/mo
Price history
| Date | Event | Price |
|---|---|---|
| 9/2/2026 | Listed for sale | $599,000+89.3%$240/sqft |
Source: SCWMLS #2029729 Report a problem | ||
| 9/2/2015 | Sold | $316,500+0.5%$127/sqft |
Source: Public Record Report a problem | ||
| 7/16/2015 | Listed for sale | $314,900+39.3%$126/sqft |
Source: The McGrady Group, LLC #1752618 Report a problem | ||
| 7/30/2012 | Sold | $226,000-5.4%$90/sqft |
Source: Public Record Report a problem | ||
| 4/27/2012 | Price change | $239,000-3.2%$96/sqft |
Source: Stark Company Realtors #1652654 Report a problem | ||
| 4/19/2012 | Listed for sale | $247,000+7.4%$99/sqft |
Source: Stark Company Realtors #1652654 Report a problem | ||
| 10/12/2011 | Listing removed | $229,900$92/sqft |
Source: R L Courter Co #1608308 Report a problem | ||
| 9/19/2011 | Price change | $229,900-4.2%$92/sqft |
Source: R L Courter Co #1608308 Report a problem | ||
| 8/12/2011 | Price change | $239,900-4%$96/sqft |
Source: R L Courter Co #1608308 Report a problem | ||
| 5/10/2011 | Price change | $249,900-3.8%$100/sqft |
Source: R L Courter Co #1608308 Report a problem | ||
| 10/17/2010 | Price change | $259,900-3.7%$104/sqft |
Source: R L Courter Co #1608308 Report a problem | ||
| 9/30/2010 | Listed for sale | $269,900$108/sqft |
Source: Fair Fee Madison #1593893 Report a problem | ||
Public tax history
| Year | Property taxes | Tax assessment |
|---|---|---|
| 2024 | $10,531 +4.2% | $538,000 +7.3% |
| 2023 | $10,102 | $501,400 +13% |
| 2022 | -- | $443,700 +11% |
| 2021 | -- | $399,700 +9% |
| 2020 | -- | $366,700 +5% |
| 2019 | $7,296 | $349,200 +4% |
| 2018 | $7,296 -2.2% | $335,800 +2% |
| 2017 | $7,463 +20.3% | $329,200 +4% |
| 2016 | $6,202 +10% | $316,500 +31.1% |
| 2014 | $5,639 +8.1% | $241,400 +2% |
| 2013 | $5,219 -2.9% | $236,700 +3.1% |
| 2012 | $5,372 +2.9% | $229,500 -2% |
| 2011 | $5,219 +3.6% | $234,200 |
| 2010 | $5,038 +2.5% | $234,200 -5% |
| 2009 | $4,916 +0.9% | $246,500 -4% |
| 2008 | $4,873 -1.4% | $256,800 |
| 2007 | $4,943 +5.1% | $256,800 +5% |
| 2006 | $4,703 +3% | $244,600 +9% |
| 2005 | $4,566 -2.6% | $224,400 +4% |
| 2004 | $4,690 +2.6% | $215,800 |
| 2003 | $4,569 +2.6% | $215,800 +11.3% |
| 2002 | $4,455 +0.2% | $193,900 +5% |
| 2001 | $4,447 +8.8% | $184,700 +12% |
| 2000 | $4,089 | $164,900 |
Find assessor info on the county website
Monthly payment
Est. payment
Payment breakdown
Explore the cost of this home by adjusting the details. Changes won't be saved.Climate risks
Neighborhood: Walnut Grove
Nearby schools
Schools provided by the listing agent
- Elementary: Crestwood
- Middle: Jefferson
- High: Memorial
- District: Madison
Source: SCWMLS. This data may not be complete. We recommend contacting the local school district to confirm school assignments for this home.

Similar homes
- $600,0003 bd3 ba2.9k sqft10 Apple Hill Cir, Madison, WI 53717For Sale
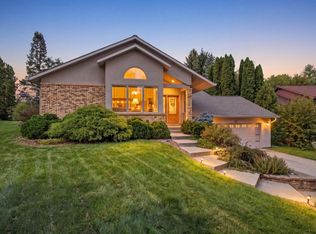 MLS ID #2032313, Amy Lessing. SCWMLS
 - $540,0003 bd3 ba2k sqft6 Windhaven Cir, Madison, WI 53717For Sale
 MLS ID #2029546, Liz Erickson. SCWMLS
 - $550,0004 bd4 ba3.5k sqft6 Lynbrook Cir, Madison, WI 53719For Sale
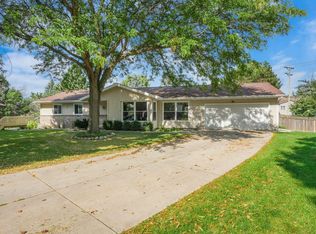 MLS ID #2032301, Paul Haviland. SCWMLS
 - $540,0003 bd3 ba2.2k sqft6506 Gettysburg Dr, Madison, WI 53705For Sale
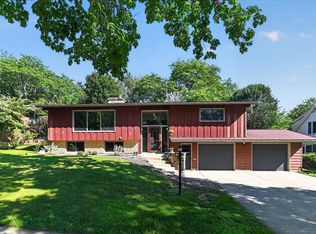 MLS ID #2030998, Pete Waite. SCWMLS
