Welcome to 7322 Yellowtail Dr., Unit 104 - a truly turnkey 2-bedroom, 2-bath Huntington Beach condo that was fully renovated in 2024 with exceptional attention to detail. The thoughtfully redesigned interior features new luxury vinyl plank flooring throughout and an open, airy kitchen with quartz countertops, brand-new appliances, and a layout that flows beautifully for everyday living and entertaining.
Both bathrooms were completely reimagined with standout finishes. The primary suite features a brand-new shower with a rainfall shower system, plus a spa-like feel with wood and marble-style wall paneling and Bluetooth-enabled lighting - perfect for playing music while you unwind. The guest bath is equally polished with marble flooring, a new shower in tub combination, brass fixtures, and marble-looking tile that delivers the elegance of stone with a fresh, modern feel. Both bathrooms shine with new custom vanities, mirrors, and elevated designer touches.
Storage is dialed in with brand-new custom built-in closet systems featuring premium shelving and extra hanging racks, and two large private patios extend your living space outdoors - ideal for morning coffee, dining al fresco, or hosting friends after a beach day. This home also includes two parking spaces - one in a garage and one covered outdoor space - a standout convenience near the coast.
Located in one of Huntington Beach’s most desirable guard-gated communities, Pacific Ranch residents enjoy three pools and spas, clubhouses, walking trails, and lush, meticulously maintained landscaping. The HOA covers water, trash, exterior maintenance, landscaping, and security. And with the beach, Pacific City, and Downtown Huntington Beach less than two miles away, this is coastal living at its easiest and best.
Sold for $840,000
Listed by: Compass • Diane Kutinsky • Contact: 714-406-2880
Bought with: Seven Gables Real Estate
$840,000
7322 Yellowtail Dr Unit 104, Huntington Beach, CA 92648
2beds
1,074sqft
Condominium
Built in 1985
-- sqft lot
$847,600 Zestimate®
$782/sqft
$3,286 Estimated rent
Home value
$847,600
$780,000 - $915,000
$3,286/mo
Zestimate® history
Owner options
List your home for rent
$3,286/mo
Rent Zestimate®
Find your next renter with Zillow Rental Manager. Plus, with online applications, you can quickly screen prospective tenants – for free.
$3,286/mo
Rent Zestimate®
Refinance and save
$5,892/mo
Est. payment
Refinancing to a lower rate could help reduce your monthly payments and save thousands over the life of the loan.
$5,892/mo
Est. payment
Explore your selling options
Work with a Zillow partner agent
Leverage their expertise and Zillow's premium Showcase listings to get your home seen by more buyers.
Get startedList with your own agent
Get your home in front of millions of buyers by listing it on Zillow.
Learn how to do itSell it yourself
Take full control of how buyers see your home on Zillow by listing For Sale by Owner (FSBO).
List your homeWhat's special
Zillow last checked:
Listing updated:
Listed by:
Diane Kutinsky DRE #02077623 714-420-3664,
Compass,
Chrissy Reilly DRE #02149595,
Compass
Bought with:
Andrew Van Herk, DRE #02028466
Seven Gables Real Estate
Margaret Van Herk, DRE #00702474
Seven Gables Real Estate
Source: CRMLS,MLS#: OC26007391 Originating MLS: California Regional MLS
Originating MLS: California Regional MLSFacts & features
Interior
Bedrooms & bathrooms
- Bedrooms: 2
- Bathrooms: 2
- Full bathrooms: 1
- 3/4 bathrooms: 1
- Main level bathrooms: 2
- Main level bedrooms: 2
Rooms
- Room types: Bedroom, Family Room, Kitchen, Laundry, Living Room, Primary Bedroom, Other, Dining Room
Primary bedroom
- Features: Main Level Primary
Bedroom
- Features: All Bedrooms Down
Bedroom
- Features: Bedroom on Main Level
Bathroom
- Features: Bathtub, Closet, Dual Sinks, Full Bath on Main Level, Remodeled, Separate Shower, Walk-In Shower
Family room
- Features: Separate Family Room
Kitchen
- Features: Built-in Trash/Recycling, Quartz Counters, Remodeled, Updated Kitchen
Other
- Features: Walk-In Closet(s)
Heating
- Forced Air
Cooling
- None
Appliances
- Included: Free-Standing Range, Gas Cooktop, Disposal, Gas Oven, Gas Range, Range Hood, Self Cleaning Oven, Water Heater
- Laundry: Laundry Closet
Features
- Separate/Formal Dining Room, High Ceilings, Open Floorplan, Quartz Counters, Recessed Lighting, Storage, All Bedrooms Down, Bedroom on Main Level, Main Level Primary, Walk-In Closet(s)
- Flooring: Vinyl
- Doors: Sliding Doors
- Has fireplace: Yes
- Fireplace features: Family Room, Gas
- Common walls with other units/homes: 2+ Common Walls,End Unit
Interior area
- Total interior livable area: 1,074 sqft
Property
Parking
- Total spaces: 2
- Parking features: Assigned, Covered, Direct Access, Door-Single, Garage, Paved
- Garage spaces: 1
- Carport spaces: 1
- Covered spaces: 2
Accessibility
- Accessibility features: Other, Parking
Features
- Levels: One
- Stories: 1
- Entry location: FRONT DOOR
- Patio & porch: Concrete, Open, Patio
- Exterior features: Awning(s), Barbecue, Rain Gutters
- Pool features: Community, Association
- Has spa: Yes
- Spa features: Community
- Has view: Yes
- View description: Park/Greenbelt
- Waterfront features: Stream
Lot
- Size: 4.48 Acres
- Features: Corner Lot, Greenbelt
Details
- Parcel number: 93716034
- Special conditions: Standard
Construction
Type & style
- Home type: Condo
- Architectural style: Cape Cod,Patio Home
- Property subtype: Condominium
- Attached to another structure: Yes
Materials
- Unknown
- Foundation: Concrete Perimeter, Slab
- Roof: Tile
Condition
- Turnkey
- New construction: No
- Year built: 1985
Utilities & green energy
- Electric: 220 Volts in Laundry, Standard
- Sewer: Public Sewer
- Water: Public
- Utilities for property: Cable Available, Natural Gas Available, Natural Gas Connected, Sewer Available, Water Connected
Community & HOA
Community
- Features: Biking, Street Lights, Pool
- Security: Carbon Monoxide Detector(s), Gated with Guard, Gated with Attendant, 24 Hour Security, Smoke Detector(s)
- Subdivision: Pacific Ranch Villas (Prav)
HOA
- Has HOA: Yes
- Amenities included: Clubhouse, Controlled Access, Maintenance Grounds, Insurance, Pool, Guard, Spa/Hot Tub, Security, Trash, Water
- HOA fee: $595 monthly
- HOA name: Pacific Ranch
- HOA phone: 714-508-9070
Location
- Region: Huntington Beach
Financial & listing details
- Price per square foot: $782/sqft
- Tax assessed value: $765,000
- Annual tax amount: $8,808
- Date on market: 1/29/2026
- Cumulative days on market: 4 days
- Listing terms: Cash,Cash to New Loan,Conventional
- Road surface type: Paved
Price history
| Date | Event | Price |
|---|---|---|
| 2/27/2026 | Sold | $840,000-1.1%$782/sqft |
Source:  CRMLS #OC26007391 Report a problem CRMLS #OC26007391 Report a problem | ||
| 2/21/2026 | Pending sale | $849,000$791/sqft |
Source: CRMLS #OC26007391 Report a problem | ||
| 2/5/2026 | Contingent | $849,000$791/sqft |
Source: CRMLS #OC26007391 Report a problem | ||
| 1/30/2026 | Listed for sale | $849,000+54.4%$791/sqft |
Source: CRMLS #OC26007391 Report a problem | ||
| 12/5/2023 | Sold | $550,000$512/sqft |
Source: Public Record Report a problem | ||
Public tax history
| Year | Property taxes | Tax assessment |
|---|---|---|
| 2025 | $8,808 +1.4% | $765,000 +2% |
| 2024 | $8,684 +203.3% | $750,000 +221.5% |
| 2023 | $2,864 +2.8% | $233,310 +2% |
| 2022 | $2,786 +1.9% | $228,736 +2% |
| 2021 | $2,735 +0.7% | $224,251 +1% |
| 2020 | $2,715 | $221,952 +2% |
| 2019 | $2,715 +1.1% | $217,600 +2% |
| 2018 | $2,684 +3% | $213,334 +2% |
| 2017 | $2,606 | $209,151 +2% |
| 2016 | $2,606 +4.4% | $205,050 +1.5% |
| 2015 | $2,497 +3.3% | $201,970 +2% |
| 2014 | $2,418 | $198,014 +0.5% |
| 2013 | -- | $197,120 +2% |
| 2012 | -- | $193,255 +2% |
| 2011 | -- | $189,466 +0.8% |
| 2010 | -- | $188,050 |
Find assessor info on the county website
Neighborhood: Pacific Ranch
Nearby homes
- $760,0002 bd2 ba873 sqft7402 Yellowtail Dr UNIT 202, Huntington Beach, CA 92648Sold

- $775,3002 bd2 ba950 sqft7322 Yellowtail Dr UNIT 202, Huntington Beach, CA 92648Off Market

- $786,3002 bd2 ba1k sqft7322 Yellowtail Dr UNIT 201, Huntington Beach, CA 92648Off Market
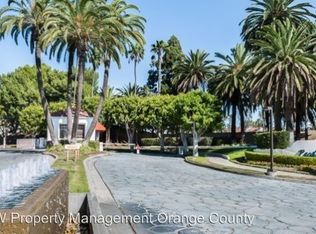
- $853,1002 bd2 ba1k sqft7322 Yellowtail Dr UNIT 101, Huntington Beach, CA 92648Off Market
- $923,8002 bd2 ba1.1k sqft7322 Yellowtail Dr UNIT 203, Huntington Beach, CA 92648Off Market
- $878,3002 bd2 ba1.1k sqft7322 Yellowtail Dr UNIT 102, Huntington Beach, CA 92648Off Market
- $814,3002 bd2 ba1.1k sqft7322 Yellowtail Dr UNIT 204, Huntington Beach, CA 92648Off Market
- $884,6002 bd2 ba1.1k sqft7322 Yellowtail Dr UNIT 103, Huntington Beach, CA 92648Off Market
Nearby schools
GreatSchools rating
- 8/10Agnes L. Smith Elementary SchoolGrades: K-5Distance: 0.8 mi
- 8/10Ethel Dwyer Middle SchoolGrades: 6-8Distance: 0.9 mi
- 9/10Huntington Beach High SchoolGrades: 9-12Distance: 0.4 mi
Schools provided by the listing agent
- Elementary: Smith
- Middle: Dwyer
- High: Huntington Beach
Source: CRMLS. This data may not be complete. We recommend contacting the local school district to confirm school assignments for this home.
Get a cash offer in 3 minutes
Find out how much your home could sell for in as little as 3 minutes with a no-obligation cash offer.
Estimated market value
$847,600
Get a cash offer in 3 minutes
Find out how much your home could sell for in as little as 3 minutes with a no-obligation cash offer.
Estimated market value
$847,600
- California
- Orange County
- Huntington Beach
- 92648
- Pacific Ranch
- 7322 Yellowtail Dr Unit 104
Nearby cities
Nearby neighborhoods
Nearby zip codes
Other Huntington Beach Topics
- Apartments for Rent in 92648
- Houses for Sale in 92648
- Houses for Rent in 92648
- 92648 Real Estate
- Huntington Beach Condos
- Houses for Sale in Huntington Beach
- Newest Listings in Huntington Beach
- Huntington Beach Home Values
- Huntington Beach Real Estate Agents
- Huntington Beach Refinance
- Huntington Beach Mortgage Rates
