Great opportunity to own this beautifully updated luxury townhome with extra BUMP OUTS on all 3 levels. Main level features an open living/dining space with hardwood floors, an updated kitchen (2023) with exotic granite countertops and the cozy sunroom with the outside private deck facing the woods. Upper level features the MBR with remodeled luxury bath(baths remodeled 2023). Lower level offers rec room with walkout to backyard and a den. Gleaming hardwood floors on all 3 levels. Just installed aluminum casing on exterior trims, recently installed hot water heater. Convenient location minutes from shopping, Library, Wegmans, Richmond HWY & I-95, Fort Belvoir, VRE Lorton Station and Lorton Station Town Center are about 1.5 miles away.
Sold for $635,000
$635,000
7323 Ardglass Dr, Lorton, VA 22079
4beds
1,980sqft
Townhouse
Built in 2001
1,740 Square Feet Lot
$647,400 Zestimate®
$321/sqft
$3,240 Estimated rent
Home value
$647,400
$615,000 - $680,000
$3,240/mo
Zestimate® history
Owner options
List your home for rent
$3,240/mo
Rent Zestimate®
Find your next renter with Zillow Rental Manager. Plus, with online applications, you can quickly screen prospective tenants – for free.
$3,240/mo
Rent Zestimate®
Refinance and save
$4,044/mo
Est. payment
Refinancing to a lower rate could help reduce your monthly payments and save thousands over the life of the loan.
$4,044/mo
Est. payment
Explore your selling options
Work with a Zillow partner agent
Leverage their expertise and Zillow's premium Showcase listings to get your home seen by more buyers.
Get startedList with your own agent
Get your home in front of millions of buyers by listing it on Zillow.
Learn how to do itSell it yourself
Take full control of how buyers see your home on Zillow by listing For Sale by Owner (FSBO).
List your homeWhat's special
Zillow last checked:
Listing updated:
Listed by:
Khalid Fahimi 703-864-8877,
Service First Realty Corp
Bought with:
Awais Naseem, 0225222716
Samson Properties
Source: Bright MLS,MLS#: VAFX2200338
Facts & features
Interior
Bedrooms & bathrooms
- Bedrooms: 4
- Bathrooms: 3
- Full bathrooms: 2
- 1/2 bathrooms: 1
Basement
- Area: 340
Heating
- Forced Air, Natural Gas
Cooling
- Central Air, Electric
Appliances
- Included: Gas Water Heater
Features
- Family Room Off Kitchen, Open Floorplan, Kitchen - Gourmet, Kitchen - Table Space, Walk-In Closet(s)
- Flooring: Wood
- Basement: Full,Finished,Walk-Out Access,Windows
- Number of fireplaces: 1
Interior area
- Total structure area: 1,980
- Total interior livable area: 1,980 sqft
- Finished area above ground: 1,640
- Finished area below ground: 340
Property
Parking
- Total spaces: 1
- Parking features: Garage Faces Front, Attached
- Attached garage spaces: 1
Accessibility
- Accessibility features: Other
Features
- Levels: Three
- Stories: 3
- Pool features: None
- Has view: Yes
- View description: Panoramic, Trees/Woods, Other
Lot
- Size: 1,740 Square Feet
Details
- Additional structures: Above Grade, Below Grade
- Parcel number: 1081 09 0160A
- Zoning: 212
- Special conditions: Standard
Construction
Type & style
- Home type: Townhouse
- Architectural style: Colonial
- Property subtype: Townhouse
Materials
- Vinyl Siding
- Foundation: Other
Condition
- Excellent
- New construction: No
- Year built: 2001
Details
- Builder model: MORGAN ELEVETATION 3
Utilities & green energy
- Sewer: Public Sewer
- Water: Public
Community & HOA
Community
- Subdivision: Worthington Woods
HOA
- Has HOA: Yes
- Services included: Snow Removal, Trash
- HOA fee: $88 monthly
- HOA name: WORTHINGTON WOODS
Location
- Region: Lorton
Financial & listing details
- Price per square foot: $321/sqft
- Tax assessed value: $546,030
- Annual tax amount: $6,326
- Date on market: 9/6/2024
- Listing agreement: Exclusive Right To Sell
- Ownership: Fee Simple
Price history
| Date | Event | Price |
|---|---|---|
| 10/25/2024 | Sold | $635,000-2.3%$321/sqft |
Source:  Bright MLS #VAFX2200338 Report a problem Bright MLS #VAFX2200338 Report a problem | ||
| 10/2/2024 | Pending sale | $649,900$328/sqft |
Source: Bright MLS #VAFX2200338 Report a problem | ||
| 9/6/2024 | Listed for sale | $649,900+62.5%$328/sqft |
Source: Bright MLS #VAFX2200338 Report a problem | ||
| 6/1/2017 | Listing removed | $2,200$1/sqft |
Source: Service First Realty Corp #FX9950125 Report a problem | ||
| 5/27/2017 | Listed for rent | $2,200+10.3%$1/sqft |
Source: Service First Realty Corp #FX9950125 Report a problem | ||
| 5/16/2017 | Sold | $400,000+1.3%$202/sqft |
Source: Public Record Report a problem | ||
| 4/2/2017 | Pending sale | $395,000$199/sqft |
Source: Metro West Realty #FX9877704 Report a problem | ||
| 3/18/2017 | Listed for sale | $395,000$199/sqft |
Source: Metro West Realty #FX9877704 Report a problem | ||
| 3/8/2017 | Pending sale | $395,000$199/sqft |
Source: Metro West Realty #FX9877704 Report a problem | ||
| 3/3/2017 | Listed for sale | $395,000+6.8%$199/sqft |
Source: Metro West Realty #FX9877704 Report a problem | ||
| 3/2/2017 | Listing removed | $1,995-5%$1/sqft |
Source: Richey Property Management Report a problem | ||
| 11/11/2016 | Listing removed | $2,100-4.5%$1/sqft |
Source: Metro West Realty #FX9806699 Report a problem | ||
| 7/5/2016 | Listing removed | $2,200-8.3%$1/sqft |
Source: Century 21 Olde Dominion Inc. #FX9655648 Report a problem | ||
| 12/6/2015 | Listing removed | $2,400$1/sqft |
Source: Weichert Realtors #FX8708209 Report a problem | ||
| 8/24/2015 | Price change | $2,400-4%$1/sqft |
Source: Weichert Realtors #FX8708209 Report a problem | ||
| 7/31/2015 | Listed for rent | $2,500$1/sqft |
Source: Weichert REALTORS #FX8708209 Report a problem | ||
| 9/19/2013 | Sold | $370,000$187/sqft |
Source: Public Record Report a problem | ||
| 8/24/2013 | Pending sale | $370,000$187/sqft |
Source: Long & Foster Real Estate #FX8151865 Report a problem | ||
| 8/21/2013 | Price change | $370,000-2.6%$187/sqft |
Source: Long & Foster Real Estate #FX8151865 Report a problem | ||
| 8/7/2013 | Listed for sale | $380,000+10.1%$192/sqft |
Source: Long & Foster Real Estate #FX8151865 Report a problem | ||
| 3/21/2011 | Sold | $344,999$174/sqft |
Source: Public Record Report a problem | ||
| 1/8/2011 | Listed for sale | $344,999+30%$174/sqft |
Source: Real Estate by Owner INC. #FX7474274 Report a problem | ||
| 12/2/2010 | Sold | $265,300-24.2%$134/sqft |
Source: Public Record Report a problem | ||
| 11/7/2010 | Listed for sale | $349,999+16.7%$177/sqft |
Source: Real Estate by Owner INC. #FX7474274 Report a problem | ||
| 8/13/2010 | Listing removed | $300,000$152/sqft |
Source: Maharzada Realtors Inc. #FX7407294 Report a problem | ||
| 8/7/2010 | Listed for sale | $300,000+9.1%$152/sqft |
Source: Maharzada Realtors Inc. #FX7407294 Report a problem | ||
| 8/15/2002 | Sold | $275,000+25.3%$139/sqft |
Source: Public Record Report a problem | ||
| 11/7/2001 | Sold | $219,440$111/sqft |
Source: Public Record Report a problem | ||
Public tax history
| Year | Property taxes | Tax assessment |
|---|---|---|
| 2025 | $7,180 +13.5% | $621,100 +13.7% |
| 2024 | $6,326 +7.2% | $546,030 +4.4% |
| 2023 | $5,900 +4.5% | $522,840 +5.9% |
| 2022 | $5,648 | $493,880 +14.4% |
| 2021 | -- | $431,850 +0.7% |
| 2020 | $5,073 +5.5% | $428,660 +5.5% |
| 2019 | $4,808 +6.1% | $406,230 +6.1% |
| 2018 | $4,532 +1.9% | $382,950 |
| 2017 | $4,446 -2% | $382,950 -2.3% |
| 2016 | $4,539 +9.4% | $391,770 +5.4% |
| 2015 | $4,147 +1.5% | $371,600 +1.3% |
| 2014 | $4,086 | $366,920 +4.6% |
| 2013 | -- | $350,940 +6.9% |
| 2012 | -- | $328,320 +5.4% |
| 2011 | -- | $311,380 +17.9% |
| 2010 | -- | $264,130 -4.9% |
| 2009 | -- | $277,820 -29.3% |
| 2008 | -- | $392,780 -4.9% |
| 2007 | -- | $412,830 +65.3% |
| 2003 | -- | $249,740 +20.6% |
| 2002 | -- | $207,115 |
Find assessor info on the county website
Neighborhood: 22079
Nearby homes
- $615,4003 bd3 ba1.6k sqft7321 Ardglass Dr, Lorton, VA 22079Off Market

- $611,3003 bd3 ba1.6k sqft7325 Ardglass Dr, Lorton, VA 22079Off Market
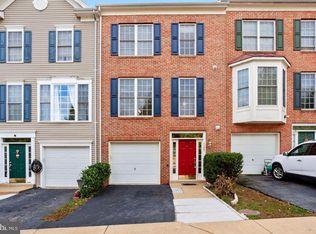
- $576,0003 bd2 ba2k sqft7319 Ardglass Dr, Lorton, VA 22079Off Market
- $583,8003 bd2 ba2k sqft7327 Ardglass Dr, Lorton, VA 22079Off Market
- $614,9003 bd3 ba1.6k sqft7317 Ardglass Dr, Lorton, VA 22079Off Market
- $597,1003 bd2 ba1.6k sqft7315 Ardglass Dr, Lorton, VA 22079Off Market
- $630,4003 bd3 ba2k sqft7329 Ardglass Dr, Lorton, VA 22079Off Market
- $594,0003 bd2 ba1.6k sqft7331 Ardglass Dr, Lorton, VA 22079Off Market
Nearby schools
GreatSchools rating
- 8/10Gunston Elementary SchoolGrades: PK-6Distance: 2.1 mi
- 6/10Hayfield SecondaryGrades: 7-12Distance: 3.8 mi
Schools provided by the listing agent
- Elementary: Gunston
- Middle: Hayfield Secondary School
- High: Hayfield
- District: Fairfax County Public Schools
Source: Bright MLS. This data may not be complete. We recommend contacting the local school district to confirm school assignments for this home.
Get a cash offer in 3 minutes
Find out how much your home could sell for in as little as 3 minutes with a no-obligation cash offer.
Estimated market value
$647,400
Get a cash offer in 3 minutes
Find out how much your home could sell for in as little as 3 minutes with a no-obligation cash offer.
Estimated market value
$647,400
- Virginia
- Fairfax County
- Lorton
- 22079
- 7323 Ardglass Dr
Nearby cities
Nearby zip codes
Other Lorton Topics
