Enjoy easy one-level living with beautiful pond views in this inviting rambler-style townhome. The main level offers an open and comfortable layout featuring a spacious living room with a cozy gas fireplace, a well-appointed kitchen and dining area, main-level laundry, and a bright sunroom with deck access. New appliances! New blinds throughout the main level. The primary suite and second bedroom/office are also conveniently located on the main level. The walkout lower level provides even more living space with a generous family room, a third bedroom, a 3/4 bath, and ample storage. Step outside to enjoy the private deck and patio overlooking the pond, offering a setting that brings tranquility and privacy. A two-car attached garage with new driveway adds everyday convenience and functionality. Thoughtfully designed for comfortable living and effortless entertaining, this well-maintained home offers generous spaces, abundant natural light, and a peaceful setting in a desirable Inver Grove Heights neighborhood.
Active
$420,000
7323 Brittany Ln, Inver Grove Heights, MN 55076
3beds
2,341sqft
(TH) Side x Side
Built in 1998
3,441 Square Feet Lot
$418,800 Zestimate®
$179/sqft
$470/mo HOA
What's special
Cozy gas fireplaceTwo-car attached garageOne-level livingOpen and comfortable layoutAbundant natural lightNew drivewayMain-level laundry
- 1 hour
- 30
- 0
Zillow last checked:
Listing updated:
Listed by:
Jennifer L. Dunn 651-334-1761,
Coldwell Banker Realty,
Sean M. Dunn 651-373-4778
Source: NorthstarMLS as distributed by MLS GRID,MLS#: 7145996
Facts & features
Interior
Bedrooms & bathrooms
- Bedrooms: 3
- Bathrooms: 3
- Full bathrooms: 1
- 3/4 bathrooms: 2
Bedroom
- Level: Main
- Area: 167.28 Square Feet
- Dimensions: 13.6x12.3
Bedroom 2
- Level: Main
- Area: 91.91 Square Feet
- Dimensions: 9.1x10.10
Bedroom 3
- Level: Lower
- Area: 191.88 Square Feet
- Dimensions: 15.6x12.3
Dining room
- Level: Main
- Area: 128 Square Feet
- Dimensions: 8.0x16.0
Family room
- Level: Lower
- Area: 531.2 Square Feet
- Dimensions: 33.2x16.0
Kitchen
- Level: Main
- Area: 163.03 Square Feet
- Dimensions: 13.7x11.9
Laundry
- Level: Main
- Area: 50.82 Square Feet
- Dimensions: 7.7x6.6
Living room
- Level: Main
- Area: 209.6 Square Feet
- Dimensions: 13.10x16.0
Sun room
- Level: Main
- Area: 104.64 Square Feet
- Dimensions: 9.6x10.9
Utility room
- Level: Lower
- Area: 284.03 Square Feet
- Dimensions: 16.6x17.11
Heating
- Forced Air
Cooling
- Central Air
Appliances
- Included: Dishwasher, Dryer, Microwave, Range, Refrigerator, Stainless Steel Appliance(s), Washer
- Laundry: Laundry Room, Main Level, Sink
Features
- Basement: Egress Window(s),Finished,Walk-Out Access
- Number of fireplaces: 1
- Fireplace features: Gas, Living Room
Interior area
- Total structure area: 2,341
- Total interior livable area: 2,341 sqft
- Finished area above ground: 1,373
- Finished area below ground: 968
Property
Parking
- Total spaces: 2
- Parking features: Attached, Asphalt
- Attached garage spaces: 2
Accessibility
- Accessibility features: Other
Features
- Levels: One
- Stories: 1
- Patio & porch: Deck, Patio
Lot
- Size: 3,441 Square Feet
- Dimensions: 35 x 99 x 35 x 99
- Features: Tree Coverage - Light
Details
- Foundation area: 1373
- Parcel number: 201515201050
- Zoning description: Residential-Single Family
Construction
Type & style
- Home type: Townhouse
- Property subtype: (TH) Side x Side
- Attached to another structure: Yes
Materials
- Roof: Asphalt
Condition
- New construction: No
- Year built: 1998
Utilities & green energy
- Gas: Natural Gas
- Sewer: City Sewer/Connected
- Water: City Water/Connected
Community & HOA
Community
- Subdivision: Brittany Park 3rd Add
HOA
- Has HOA: Yes
- Services included: Maintenance Structure, Hazard Insurance, Lawn Care, Maintenance Grounds, Professional Mgmt, Sanitation, Snow Removal
- HOA fee: $470 monthly
- HOA name: Network
- HOA phone: 952-432-8979
Location
- Region: Inver Grove Heights
Financial & listing details
- Price per square foot: $179/sqft
- Tax assessed value: $408,100
- Annual tax amount: $4,508
- Date on market: 9/22/2026
Estimated market value
$418,800
$398,000 - $440,000
$2,781/mo
Price history
| Date | Event | Price |
|---|---|---|
| 9/22/2026 | Listed for sale | $420,000+4.3%$179/sqft |
Source:  NorthstarMLS as distributed by MLS GRID #7145996 Report a problem NorthstarMLS as distributed by MLS GRID #7145996 Report a problem | ||
| 10/8/2025 | Sold | $402,500+25.8%$172/sqft |
Source: NorthstarMLS as distributed by MLS GRID #6779362 Report a problem | ||
| 9/18/2007 | Sold | $319,900+66%$137/sqft |
Source: Public Record Report a problem | ||
| 2/9/1999 | Sold | $192,745$82/sqft |
Source: Public Record Report a problem | ||
Public tax history
| Year | Property taxes | Tax assessment |
|---|---|---|
| 2025 | $4,508 -0.5% | $408,100 +0.1% |
| 2024 | $4,532 +5.9% | $407,600 -1% |
| 2023 | $4,278 +0.9% | $411,700 +0.1% |
| 2022 | $4,240 +7.7% | $411,200 +15.7% |
| 2021 | $3,936 +0.5% | $355,400 +4% |
| 2020 | $3,916 +7.3% | $341,862 +5.2% |
| 2019 | $3,650 | $325,000 -0.6% |
| 2018 | $3,650 -7.6% | $326,800 +13.2% |
| 2017 | $3,949 +12% | $288,700 +10.4% |
| 2016 | $3,525 +11.5% | $261,400 +6.1% |
| 2015 | $3,161 +0.7% | $246,269 +9.6% |
| 2014 | $3,139 +3.8% | $224,796 +9% |
| 2013 | $3,023 +8.1% | $206,266 |
| 2012 | $2,797 -6.4% | -- |
| 2011 | $2,987 -5.5% | -- |
| 2010 | $3,161 +1.4% | -- |
| 2009 | $3,119 -4.9% | -- |
| 2008 | $3,278 +4.8% | -- |
| 2007 | $3,128 +10.1% | -- |
| 2006 | $2,841 +16.1% | -- |
| 2004 | $2,448 -0.7% | -- |
| 2003 | $2,466 +15.9% | -- |
| 2002 | $2,128 -22.3% | -- |
| 2001 | $2,739 | -- |
Find assessor info on the county website
Monthly payment
Est. payment
Payment breakdown
Explore the cost of this home by adjusting the details. Changes won't be saved.Climate risks
Neighborhood: 55076
- $425,1003 bd3 ba2.6k sqft7325 Brittany Ln, Inver Grove Heights, MN 55076Off Market
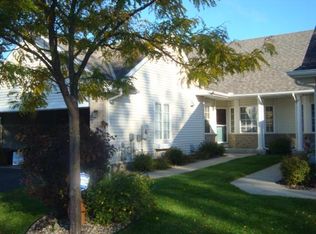
- $382,0003 bd2 ba1.4k sqft7321 Brittany Ln, Inver Grove Heights, MN 55076Off Market
- $423,5003 bd3 ba2.6k sqft7327 Brittany Ln, Inver Grove Heights, MN 55076Off Market
- $421,5003 bd2 ba1.4k sqft7319 Brittany Ln, Inver Grove Heights, MN 55076Off Market
Similar homes
- $425,0004 bd2 ba2.5k sqft6284 Corwin Ct, Inver Grove Heights, MN 55076For Sale

 MLS ID #7134940, Fiona Shanahan, Keller Williams Premier Realty. NorthstarMLS as distributed by MLS GRID
 - $299,0003 bd3 ba2.2k sqft7730 Blaine Ave, Inver Grove Heights, MN 55076For Sale
 MLS ID #7115212, Steven L. Forbes, National Realty Guild. NorthstarMLS as distributed by MLS GRID
 - $359,9002 bd2 ba1.5k sqft6936 Inverness Ct #23, Inver Grove Heights, MN 55077For Sale
 MLS ID #7114085, Beth L Andrews, Coldwell Banker Realty - Southwest Regional. NorthstarMLS as distributed by MLS GRID
 - $419,9003 bd3 ba1.9k sqft3896 Darling Dr, Woodbury, MN 55125For Sale
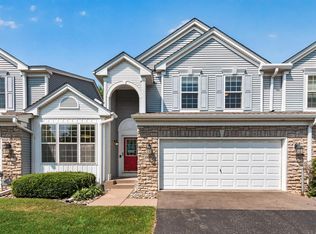 MLS ID #7118585, Jane T Lynch, RE/MAX Results. NorthstarMLS as distributed by MLS GRID
 - $425,0003 bd3 ba2.4k sqft2485 Prairie Oak Trl, Woodbury, MN 55125For SaleMLS ID #7127016, Riley Larson, Edina Realty, Inc.. NorthstarMLS as distributed by MLS GRID
- $395,0002 bd3 ba2.4k sqft1900 Victoria Rd S APT J, Mendota Heights, MN 55118For SaleMLS ID #7127560, Cindy Carlson, Edina Realty, Inc.. NorthstarMLS as distributed by MLS GRID
- $377,9993 bd2 ba2k sqft10154 Country Club Curv, Woodbury, MN 55129For SaleMLS ID #7109207, Millisa A. Pedersen, Edina Realty, Inc.. NorthstarMLS as distributed by MLS GRID
- $440,0005 bd3 ba2.5k sqft14806 Hallmark Dr, Apple Valley, MN 55124For SaleMLS ID #7146220, Emily Olson, Redfin Corporation. NorthstarMLS as distributed by MLS GRID
- $424,9003 bd3 ba1.8k sqft14246 Dearborn Path, Rosemount, MN 55068For SaleMLS ID #7140530, Lisa Holmquist, Bridge Realty, LLC. NorthstarMLS as distributed by MLS GRID
- $399,9003 bd3 ba2.4k sqft339 Summer Pl E, Maplewood, MN 55117For SaleMLS ID #7132881, Ray B. Hitchcock, Edina Realty, Inc.. NorthstarMLS as distributed by MLS GRID
- $400,0003 bd3 ba2.7k sqft16568 Irwindale Way, Lakeville, MN 55044For SaleMLS ID #7144492, Karna Ferguson, Edina Realty, Inc.. NorthstarMLS as distributed by MLS GRID
- $414,9003 bd4 ba2k sqft2156 Cedar Grove Trl, Eagan, MN 55122For SaleMLS ID #7046375, Mark P. Abdel, RE/MAX Advantage Plus. NorthstarMLS as distributed by MLS GRID
- $445,0003 bd3 ba2.4k sqft505 Holly Ln N, Oakdale, MN 55128For SaleMLS ID #7105272, Andy R. Forbes, Edina Realty, Inc.. NorthstarMLS as distributed by MLS GRID
- $372,5002 bd2 ba1.6k sqft7447 Timber Crest Dr S, Cottage Grove, MN 55016For SaleMLS ID #7138444, Jeffrey A Wall, RE/MAX Results. NorthstarMLS as distributed by MLS GRID
- $379,9003 bd3 ba2.1k sqft9637 Belmont Ln, Eden Prairie, MN 55347For SaleMLS ID #7132173, Christopher J Broz, REMAX Results. NorthstarMLS as distributed by MLS GRID
- $399,9002 bd4 ba3k sqft7143 Arthur Dr, Woodbury, MN 55125For SaleMLS ID #7115199, Paul C. Carlson, GRI, Coldwell Banker Realty. NorthstarMLS as distributed by MLS GRID
- $274,4952 bd2 ba1.4k sqft59 Landau Alcove, Woodbury, MN 55125For SaleMLS ID #7146571, Housley Homes, Keller Williams Premier Realty. NorthstarMLS as distributed by MLS GRID
- $409,9004 bd3 ba2.6k sqft14789 57th St N, Stillwater, MN 55082For SaleMLS ID #7082871, Lisa S. McKasy, Coldwell Banker Realty. NorthstarMLS as distributed by MLS GRID
- $429,9003 bd3 ba2.5k sqft17125 Foliage Ave, Farmington, MN 55024For SaleMLS ID #7141003, Jacob Cuddigan, LPT Realty, LLC. NorthstarMLS as distributed by MLS GRID
- $375,0004 bd2 ba1.8k sqft972 Pointe Way, Eagan, MN 55123For SaleMLS ID #7126446, Melanie Willy, Edina Realty, Inc.. NorthstarMLS as distributed by MLS GRID
