Skip main navigation
Sold for $410,000
  • $410,000

    7323 Dress Blue Cir, Mechanicsville, VA 23116

    3beds
    1,751sqft
    Condominium, Single Family Residence
    Built in 2005
    -- sqft lot
    $414,600 Zestimate®
    $234/sqft
    $2,483 Estimated rent

    Home value

    $414,600

    $377,000 - $452,000

    $2,483/mo

    Zestimate® history
    Loading
    Loading...

    Owner options

    List your home for rent

    $2,483/mo

    Rent Zestimate®

    Find your next renter with Zillow Rental Manager. Plus, with online applications, you can quickly screen prospective tenants – for free.

    Learn more

    $2,483/mo

    Rent Zestimate®

    Refinance and save

    $2,729/mo

    Est. payment

    Refinancing to a lower rate could help reduce your monthly payments and save thousands over the life of the loan.

    See today's rates

    $2,729/mo

    Est. payment

    Explore your selling options

    Work with a Zillow partner agent

    Leverage their expertise and Zillow's premium Showcase listings to get your home seen by more buyers.

    Get started

    List with your own agent

    Get your home in front of millions of buyers by listing it on Zillow.

    Learn how to do it

    Sell it yourself

    Take full control of how buyers see your home on Zillow by listing For Sale by Owner (FSBO).

    List your home

    What's special

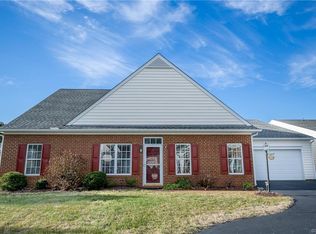
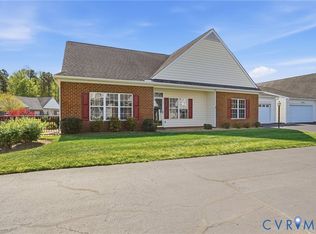
    Welcome to this immaculate one-level home in the sought-after Bluffs at Bell Creek community! Offering the perfect blend of convenience and comfort, this home shows like new and lets you enjoy a peaceful setting without the hassle of exterior maintenance. Inside, you’ll find a bright, open floor plan with vaulted ceilings, a beautiful custom ceiling fan (with remote), and a cozy corner gas fireplace in the living room. Just off the dining and living areas, the Florida room opens to a private gated patio surrounded by mature landscaping and herbs, enclosed with an upgraded wrought iron railing—an ideal spot to relax or entertain. The kitchen is both stylish and functional, featuring an island with breakfast bar, granite countertops, recessed and task lighting, and a spacious pantry. The primary suite includes a vaulted ceiling, wood floors, ceiling fan, walk-in closet, and a private bath with walk-in shower. A second full bath has been upgraded with ceramic tile and a tiled walk-in shower complete with seating. Additional highlights include a two-car garage with direct entry through a utility room and coat closet. As part of the Bluffs at Bell Creek, you’ll also enjoy access to community amenities such as a clubhouse with fireplace and full kitchen, an indoor pool, and a fitness room.

    Zillow last checked:

    Listing updated:

    Listed by:

    Mark Wilson 804-304-8028,

    RVA Realty, Inc,

    Ashley Jenkins 804-387-6671,

    RVA Realty, Inc

    Bought with:

    Terri Hunt, 0225210441

    ERA Woody Hogg & Assoc

    Source: CVRMLS,MLS#: 2525613MLS LogoOriginating MLS: Central Virginia Regional MLS

    Facts & features

    Interior

    Bedrooms & bathrooms
    • Bedrooms: 3
    • Bathrooms: 2
    • Full bathrooms: 2
    Primary bedroom
    • Description: Vaulted, Wood FLR, CF, Walk in bath
    • Level: First
    • Dimensions: 18.0 x 14.0
    Bedroom 2
    • Description: Wood FLR, CF
    • Level: First
    • Dimensions: 12.0 x 11.0
    Bedroom 3
    • Description: Wood FLR CF
    • Level: First
    • Dimensions: 14.0 x 10.0
    Dining room
    • Description: Wood Flr, Chair Rail Wainscoting
    • Level: First
    • Dimensions: 18.0 x 14.0
    Florida room
    • Description: Wood FLR, French doors lead to patio
    • Level: First
    • Dimensions: 12.0 x 12.0
    Other
    • Description: Shower
    • Level: First
    Kitchen
    • Description: Wood FLR, Island, Pantry
    • Level: First
    • Dimensions: 12.0 x 11.0
    Laundry
    • Level: First
    • Dimensions: 0 x 0
    Living room
    • Description: Vaulted, gas FP, wood Floor
    • Level: First
    • Dimensions: 16.0 x 16.0
    Heating
    • Forced Air, Natural Gas
    Cooling
    • Central Air
    Appliances
    • Included: Dryer, Dishwasher, Electric Water Heater, Microwave, Range, Refrigerator, Smooth Cooktop, Stove, Washer
    • Laundry: Washer Hookup, Dryer Hookup
    Features
    • Bedroom on Main Level, Ceiling Fan(s), Cathedral Ceiling(s), Dining Area, Double Vanity, Eat-in Kitchen, French Door(s)/Atrium Door(s), Fireplace, Granite Counters, High Ceilings, High Speed Internet, Kitchen Island, Bath in Primary Bedroom, Main Level Primary, Pantry, Wired for Data, Walk-In Closet(s)
    • Flooring: Ceramic Tile, Wood
    • Doors: French Doors, Insulated Doors
    • Windows: Screens
    • Has basement: No
    • Attic: Access Only
    • Number of fireplaces: 1
    • Fireplace features: Gas, Ventless
    Interior area
    • Total interior livable area: 1,751 sqft
    • Finished area above ground: 1,751
    • Finished area below ground: 0

    Property

    Parking
    • Total spaces: 2
    • Parking features: Attached, Direct Access, Driveway, Garage, Garage Door Opener, Oversized, Paved
    • Attached garage spaces: 2
    • Has uncovered spaces: Yes
    Accessibility
    • Accessibility features: Accessibility Features, Accessible Full Bath, Accessible Bedroom, Grab Bars, Accessible Kitchen, Accessible Entrance
    Features
    • Levels: One
    • Stories: 1
    • Patio & porch: Patio
    • Exterior features: Paved Driveway
    • Pool features: Community, Indoor, Pool
    Lot
    • Size: 435 Square Feet
    • Features: Cul-De-Sac, Level
    • Topography: Level
    Details
    • Parcel number: 8715699428
    • Zoning description: RS

    Construction

    Type & style
    • Home type: Condo
    • Architectural style: Patio Home,Ranch
    • Property subtype: Condominium, Single Family Residence
    • Attached to another structure: Yes
    Materials
    • Brick, Drywall, Vinyl Siding
    • Foundation: Slab
    • Roof: Shingle
    Condition
    • Resale
    • New construction: No
    • Year built: 2005

    Utilities & green energy

    • Sewer: Public Sewer
    • Water: Public

    Community & HOA

    Community
    • Features: Common Grounds/Area, Clubhouse, Fitness
    • Senior community: Yes
    • Subdivision: None
    HOA
    • Has HOA: Yes
    • Amenities included: Landscaping
    • Services included: Clubhouse, Common Areas, Maintenance Grounds, Maintenance Structure, Pool(s), Recreation Facilities, Sewer, Snow Removal, Trash, Water
    • HOA fee: $302 monthly
    Location
    • Region: Mechanicsville

    Financial & listing details

    • Price per square foot: $234/sqft
    • Tax assessed value: $371,500
    • Annual tax amount: $1,504
    • Date on market: 1/20/2026
    • Ownership: Individuals
    • Ownership type: Sole Proprietor

    Price history

    DateEventPrice
    10/14/2025Sold$410,000+0%$234/sqft
    Source: CVRMLS #2525613 Report a problem
    9/19/2025Pending sale$409,900$234/sqft
    Source: CVRMLS #2525613 Report a problem
    9/18/2025Listed for sale$409,900+65.7%$234/sqft
    Source: CVRMLS #2525613 Report a problem
    4/2/2015Sold$247,400-0.5%$141/sqft
    Source: Public Record Report a problem
    10/4/2005Sold$248,591$142/sqft
    Source: Public Record Report a problem

    Public tax history

    YearProperty taxesTax assessment
    2025$3,009 +6.3%$371,500 +6.3%
    2024$2,830 +8.4%$349,400 +8.4%
    2023$2,611 +7.1%$322,400 +7.1%
    2022$2,439 $301,100 +5.4%
    2021-- $285,600 +5%
    2020$2,204 +8.3%$272,100
    2019$2,035 $272,100 +8.3%
    2018$2,035 $251,200
    2017$2,035 +12%$251,200
    2016$1,816 $251,200 +12%
    2015$1,816 $224,200
    2014$1,816 +10.1%$224,200
    2013$1,650 --
    2012$1,650 -17.1%--
    2011$1,989 --
    2010$1,989 --
    2009$1,989 -12.5%--
    2008$2,274 +14.8%--
    2007$1,981 +360.8%--
    2006$430 --
    2005$430 --
    Find assessor info on the county website

    Neighborhood: 23116

    Nearby schools

    GreatSchools rating
    Schools provided by the listing agent
    • Elementary: Pole Green
    • Middle: Oak Knoll
    • High: Hanover

    Source: CVRMLS. This data may not be complete. We recommend contacting the local school district to confirm school assignments for this home.

    Get a cash offer in 3 minutes
    Find out how much your home could sell for in as little as 3 minutes with a no-obligation cash offer.
    Estimated market value
    $414,600
    Get a cash offer in 3 minutes
    Find out how much your home could sell for in as little as 3 minutes with a no-obligation cash offer.
    Estimated market value
    $414,600