Welcome to this updated two bedroom ground floor home with outstanding views of the 16th fairway, located on the Prestwick Country Club Golf Course. A wall of windows and sliding glass door in the living room gives access to the covered patio, along with ample natural light. The updated kitchen features all stainless steel Bosch appliances, custom cabinets, under cabinet lighting, laminate flooring, newer ceiling fan and plenty of storage. The dining room is perfect for entertaining with an open floor plan to the living room. The master bedroom features a custom built-in wall of storage with a place for everything. A Jeld-Wen barn door with full-length mirror gives access to the bath and walk-in closet. Your private bathroom was completely renewed with porcelain floors and upgraded bath fixtures, including an Onyx brand solid surface shower. The second bedroom has built in bookcases and double door closet. Another completely updated full bath has porcelain tile flooring and tub/shower surround, with all upgraded bath fixtures and lighting. This home comes with completely neutral paint, crown molding, six-panel doors, and Levolor blinds on all the windows and patio door. Also, a new fifty gallon HWH in 2023; Hvac in 2014; all Anderson windows and patio door with transferable 20 year warranty; new Electrolux stackable washer/dryer in 2023. This building has an elevator plus direct access to the indoor parking space and extra storage unit. With convenient access to expressways, entertainment, dining, shopping, and hiking/biking trails, this location cannot be beat. Historic Downtown Frankfort offers one of the best Farmers Markets with 50-plus vendors, wonderful locally owned businesses, and the famous Fall Festival, a nationally recognized arts and crafts fair. What more could you possibly want as this home has it all! Call today for your own private showing.
Closed
$281,000
7323 Heritage Ct APT 1D, Frankfort, IL 60423
2beds
1,040sqft
Condominium, Single Family Residence
Built in 1970
-- sqft lot
$257,400 Zestimate®
$270/sqft
$2,049 Estimated rent
Home value
$257,400
$242,000 - $273,000
$2,049/mo
Zestimate® history
Owner options
List your home for rent
$2,049/mo
Rent Zestimate®
Find your next renter with Zillow Rental Manager. Plus, with online applications, you can quickly screen prospective tenants – for free.
$2,049/mo
Rent Zestimate®
Refinance and save
$2,499/mo
Est. payment
Refinancing to a lower rate could help reduce your monthly payments and save thousands over the life of the loan.
$2,499/mo
Est. payment
Explore your selling options
Work with a Zillow partner agent
Leverage their expertise and Zillow's premium Showcase listings to get your home seen by more buyers.
Get startedList with your own agent
Get your home in front of millions of buyers by listing it on Zillow.
Learn how to do itSell it yourself
Take full control of how buyers see your home on Zillow by listing For Sale by Owner (FSBO).
List your homeWhat's special
Zillow last checked:
Listing updated:
Listed by:
Cory Tanzer 312-500-5808,
Option Premier LLC,
Valerie Sangermano,
Option Premier LLC
Bought with:
Kelli Walsh
Redfin Corporation
Source: MRED as distributed by MLS GRID,MLS#: 12354865
Facts & features
Interior
Bedrooms & bathrooms
- Bedrooms: 2
- Bathrooms: 2
- Full bathrooms: 2
Rooms
- Room types: No additional rooms
Primary bedroom
- Features: Flooring (Carpet), Window Treatments (Blinds), Bathroom (Full)
- Level: Main
- Area: 216 Square Feet
- Dimensions: 18X12
Bedroom 2
- Features: Flooring (Carpet), Window Treatments (Blinds)
- Level: Main
- Area: 144 Square Feet
- Dimensions: 12X12
Dining room
- Features: Flooring (Wood Laminate)
- Level: Main
- Area: 100 Square Feet
- Dimensions: 10X10
Kitchen
- Features: Kitchen (Galley), Flooring (Wood Laminate)
- Level: Main
- Area: 90 Square Feet
- Dimensions: 10X9
Living room
- Features: Flooring (Wood Laminate), Window Treatments (Blinds)
- Level: Main
- Area: 304 Square Feet
- Dimensions: 19X16
Heating
- Electric
Cooling
- Central Air
Appliances
- Included: Range, Dishwasher, Refrigerator, Washer, Dryer, Electric Water Heater
- Laundry: Washer Hookup, Electric Dryer Hookup, In Unit
Features
- Storage
- Flooring: Laminate
- Basement: None
Interior area
- Total structure area: 1,040
- Total interior livable area: 1,040 sqft
Property
Parking
- Total spaces: 1
- Parking features: Asphalt, Garage Door Opener, Heated Garage, On Site, Garage Owned, Attached, Garage
- Attached garage spaces: 1
- Has uncovered spaces: Yes
Accessibility
- Accessibility features: No Disability Access
Features
- Patio & porch: Patio
Lot
- Features: Common Grounds, On Golf Course
Details
- Parcel number: 1909252020090000
- Special conditions: None
- Other equipment: Intercom, Ceiling Fan(s)
Construction
Type & style
- Home type: Condo
- Property subtype: Condominium, Single Family Residence
Materials
- Brick
- Foundation: Concrete Perimeter
- Roof: Asphalt
Condition
- New construction: No
- Year built: 1970
Utilities & green energy
- Electric: Circuit Breakers
- Sewer: Public Sewer
- Water: Public
Community & HOA
Community
- Subdivision: Prestwick Country Club
HOA
- Has HOA: Yes
- Amenities included: Elevator(s), Storage
- Services included: Water, Insurance, Exterior Maintenance, Lawn Care, Scavenger, Snow Removal
- HOA fee: $440 monthly
Location
- Region: Frankfort
Financial & listing details
- Price per square foot: $270/sqft
- Tax assessed value: $149,619
- Annual tax amount: $2,684
- Date on market: 6/1/2025
- Listing terms: Conventional
- Ownership: Condo
Price history
| Date | Event | Price |
|---|---|---|
| 7/30/2025 | Sold | $281,000-2.1%$270/sqft |
Source:  MRED as distributed by MLS GRID #12354865 Report a problem MRED as distributed by MLS GRID #12354865 Report a problem | ||
| 6/20/2025 | Contingent | $287,000$276/sqft |
Source: MRED as distributed by MLS GRID #12354865 Report a problem | ||
| 6/1/2025 | Listed for sale | $287,000-1%$276/sqft |
Source: MRED as distributed by MLS GRID #12354865 Report a problem | ||
| 5/2/2025 | Listing removed | $290,000$279/sqft |
Source: MRED as distributed by MLS GRID #12336192 Report a problem | ||
| 4/11/2025 | Listed for sale | $290,000$279/sqft |
Source: MRED as distributed by MLS GRID #12336192 Report a problem | ||
| 4/11/2025 | Listing removed | $290,000$279/sqft |
Source: MRED as distributed by MLS GRID #12306392 Report a problem | ||
| 3/25/2025 | Listed for sale | $290,000+107.1%$279/sqft |
Source: MRED as distributed by MLS GRID #12306392 Report a problem | ||
| 6/13/2017 | Sold | $140,000-4.8%$135/sqft |
Source: MRED as distributed by MLS GRID #09607921 Report a problem | ||
| 5/9/2017 | Pending sale | $147,000$141/sqft |
Source: Coldwell Banker Residential Brokerage - Orland Park #09607921 Report a problem | ||
| 5/7/2017 | Price change | $147,000-2%$141/sqft |
Source: Coldwell Banker Residential Brokerage - Orland Park #09607921 Report a problem | ||
| 4/27/2017 | Listed for sale | $150,000$144/sqft |
Source: Coldwell Banker Residential Brokerage - Orland Park #09607921 Report a problem | ||
| 2/8/2017 | Pending sale | $150,000$144/sqft |
Source: Coldwell Banker Residential Brokerage - Orland Park #09607921 Report a problem | ||
| 12/15/2016 | Listed for sale | $150,000+78.8%$144/sqft |
Source: Coldwell Banker Residential Brokerage - Orland Park #09607921 Report a problem | ||
| 1/24/2012 | Sold | $83,900-16%$81/sqft |
Source: Public Record Report a problem | ||
| 9/9/2011 | Price change | $99,900-9.1%$96/sqft |
Source: RE/Max Elite #07898259 Report a problem | ||
| 8/23/2011 | Listed for sale | $109,900-26.7%$106/sqft |
Source: RE/Max Elite #07898259 Report a problem | ||
| 5/3/2011 | Listing removed | $150,000$144/sqft |
Source: RE/MAX Team 2000 #7740782 Report a problem | ||
| 3/3/2011 | Listed for sale | $150,000$144/sqft |
Source: RE/MAX Team 2000 #7740782 Report a problem | ||
Public tax history
| Year | Property taxes | Tax assessment |
|---|---|---|
| 2024 | $2,684 +11.3% | $49,873 +12% |
| 2023 | $2,412 -3.9% | $44,542 +9.8% |
| 2022 | $2,510 +8.5% | $40,570 +6.9% |
| 2021 | $2,313 +3.6% | $37,955 +2.9% |
| 2020 | $2,232 +4.4% | $36,885 +2.7% |
| 2019 | $2,139 -3.1% | $35,898 -1.3% |
| 2018 | $2,206 -16.1% | $36,357 +2.4% |
| 2017 | $2,630 +2.9% | $35,508 +3.5% |
| 2016 | $2,555 +3.2% | $34,291 +3.6% |
| 2015 | $2,475 | $33,084 +0.7% |
| 2014 | $2,475 -1.9% | $32,854 -16.1% |
| 2013 | $2,524 -5.3% | $39,155 -5.4% |
| 2012 | $2,665 -17.3% | $41,377 -17% |
| 2011 | $3,223 +0.8% | $49,865 -3.5% |
| 2010 | $3,197 +3.4% | $51,674 -2.3% |
| 2009 | $3,093 +23.1% | $52,917 |
| 2008 | $2,513 | $52,917 +2.5% |
| 2007 | -- | $51,627 +7.5% |
| 2006 | $2,818 +5.1% | $48,025 +8.4% |
| 2005 | $2,680 +8.2% | $44,295 +8% |
| 2004 | $2,476 -2.3% | $41,014 +5.1% |
| 2003 | $2,536 | $39,016 |
Find assessor info on the county website
Neighborhood: Prestwick
Nearby homes
- $245,0003 bd1 ba1.3k sqft7323 Heritage Ct APT 1I, Frankfort, IL 60423Sold
- $337,6003 bd2 ba1.6k sqft7323 Heritage Ct APT 1J, Frankfort, IL 60423Off Market
- $290,0002 bd2 ba1.3k sqft7323 Heritage Ct APT 1G, Frankfort, IL 60423Sold
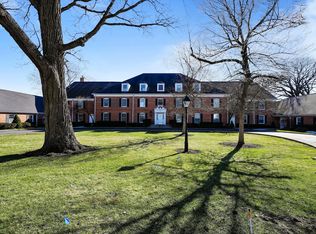
- $334,1003 bd2 ba1.6k sqft7323 Heritage Ct APT 1H, Frankfort, IL 60423Off Market
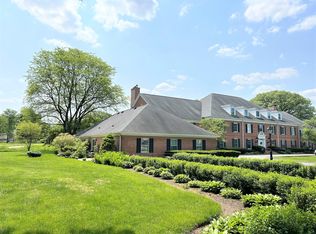
- $289,0002 bd2 ba1.5k sqft7323 Heritage Ct APT 1F, Frankfort, IL 60423Off Market
- $172,0001 bd1 ba922 sqft7323 Heritage Ct APT 1E, Frankfort, IL 60423Off Market
- $172,0001 bd1 ba881 sqft7323 Heritage Ct APT 1B, Frankfort, IL 60423Off Market
- $201,5002 bd1 ba1k sqft7323 Heritage Ct APT 1C, Frankfort, IL 60423Off Market
Nearby schools
GreatSchools rating
- 9/10Chelsea Elementary SchoolGrades: 3-5Distance: 0.7 mi
- 10/10Hickory Creek Middle SchoolGrades: 6-8Distance: 5.2 mi
- 8/10Lincoln-Way East High SchoolGrades: 9-12Distance: 3.1 mi
Schools provided by the listing agent
- Elementary: Chelsea Elementary School
- Middle: Hickory Creek Middle School
- High: Lincoln-Way East High School
- District: 157C
Source: MRED as distributed by MLS GRID. This data may not be complete. We recommend contacting the local school district to confirm school assignments for this home.
Get a cash offer in 3 minutes
Find out how much your home could sell for in as little as 3 minutes with a no-obligation cash offer.
Estimated market value
$257,400
Get a cash offer in 3 minutes
Find out how much your home could sell for in as little as 3 minutes with a no-obligation cash offer.
Estimated market value
$257,400
- Illinois
- Will County
- Frankfort
- 60423
- Prestwick
- 7323 Heritage Ct Apartment 1D
Nearby cities
Nearby neighborhoods
Nearby zip codes
Other Frankfort Topics
