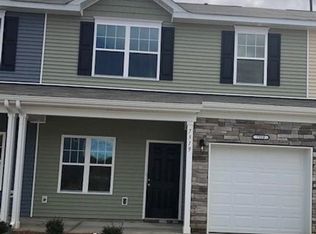
Don't let "2-bedroom" fool you — this End Unit McDowell Crossing townhome lives like a 3-bedroom, thanks to a versatile flex room and loft that most comparable 2BR homes simply don't offer. This beautifully refreshed, move-in-ready home gives you the flexibility to create a home office, guest suite, playroom, or media room—without sacrificing the open, low-maintenance layout you want.
The main floor plan offers 2 spacious bedrooms and 2.5 baths, with fresh interior paint and a newer refrigerator, washer, and dryer so you can move in with confidence. The kitchen shines with a sought-after gas range making meal prep both easy and enjoyable. Upstairs, the additional loft and flex room give you the extra square footage and functionality buyers typically pay a premium for in a 3-bedroom layout—without the added cost.
Set on one of the community's most desirable corner homesites, this home enjoys extra natural light, added privacy with just one adjoining neighbor, and a more spacious feel. Step outside to a fully fenced backyard with an extended concrete patio—ideal for grilling, relaxing, entertaining, or giving pets a secure space to roam. A two-car driveway offers convenient parking, and the community pool is just steps away.
The HOA covers exterior maintenance and water service, so you can spend less time on upkeep and more time enjoying Charlotte. Whether you're a first-time buyer, busy professional, frequent traveler, downsizer, or investor, this home delivers the lock-and-leave convenience—plus the flexible space—that's increasingly hard to find.
Location is a standout: the 41X Express Bus to Uptown Charlotte stops right at the community entrance, and the LYNX Blue Line, I-77, I-485, and Charlotte Douglas International Airport are all just minutes away. Costco, Publix, Walmart, Lowe's, and countless restaurants make daily errands effortless, while Ayrsley Town Center, Carowinds, Topgolf, McDowell Nature Preserve, and Atrium Health Steele Creek keep shopping, dining, recreation, and healthcare close to home.
This house offers the space, flexibility, and value of a 3-bedroom home—in a low-maintenance, 2-bedroom package—in one of Charlotte's fastest-growing areas.
Closed
Zillow last checked:
Listing updated:
Bought with:
Ashwani Dalal
Vas Realty LLC
Source: Canopy MLS as distributed by MLS GRID,MLS#: 4402584
Price history
| Date | Event | Price |
|---|---|---|
| 10/7/2026 | Sold | $300,500-4.6%$187/sqft |
Source:  Canopy MLS as distributed by MLS GRID #4402584 Report a problem Canopy MLS as distributed by MLS GRID #4402584 Report a problem | ||
| 7/30/2026 | Price change | $314,900-3.1%$196/sqft |
Source: Canopy MLS as distributed by MLS GRID #4402584 Report a problem | ||
| 7/11/2026 | Listed for sale | $324,9000%$202/sqft |
Source: Canopy MLS as distributed by MLS GRID #4402584 Report a problem | ||
| 8/16/2025 | Listing removed | $325,000$202/sqft |
Source: Canopy MLS as distributed by MLS GRID #4266965 Report a problem | ||
| 6/17/2025 | Price change | $325,000-5.8%$202/sqft |
Source: Canopy MLS as distributed by MLS GRID #4266965 Report a problem | ||
| 6/9/2025 | Listed for sale | $345,000+46.8%$215/sqft |
Source: Canopy MLS as distributed by MLS GRID #4266965 Report a problem | ||
| 12/20/2024 | Listing removed | $1,850$1/sqft |
Source: Zillow Rentals Report a problem | ||
| 11/13/2024 | Price change | $1,850-7.5%$1/sqft |
Source: Zillow Rentals Report a problem | ||
| 11/6/2024 | Price change | $2,000-4.8%$1/sqft |
Source: Zillow Rentals Report a problem | ||
| 10/30/2024 | Price change | $2,100-4.5%$1/sqft |
Source: Zillow Rentals Report a problem | ||
| 10/25/2024 | Listed for rent | $2,200$1/sqft |
Source: Zillow Rentals Report a problem | ||
| 9/9/2024 | Listing removed | $2,200$1/sqft |
Source: Zillow Rentals Report a problem | ||
| 7/23/2024 | Listed for rent | $2,200$1/sqft |
Source: Zillow Rentals Report a problem | ||
| 3/30/2020 | Sold | $235,000$146/sqft |
Source: Public Record Report a problem | ||
Nearby homes
- $302,9003 bd3 ba1.5k sqft7319 Jane Parks Way, Charlotte, NC 28217Off Market
- $311,4003 bd2 ba1.6k sqft7329 Jane Parks Way, Charlotte, NC 28217Off Market
- $299,8003 bd2 ba1.6k sqft7315 Jane Parks Way, Charlotte, NC 28217Off Market
- $302,3003 bd2 ba1.6k sqft7333 Jane Parks Way, Charlotte, NC 28217Off Market
Get a cash offer in 3 minutes
Find out how much your home could sell for in as little as 3 minutes with a no-obligation cash offer.
Estimated market value
$300,300
