Skip main navigation
For sale
  • $1,390,000

    7323 Laurel Creek Ct, Springfield, VA 22150

    5beds
    3,641sqft
    : 
    Loading
    Get pre-qualified
    Single Family Residence
    Built in 2002
    0.3 Acres Lot
    $1,347,800 Zestimate®
    $382/sqft
    $92/mo HOA

    What's special

    Renovated pool and spaBeautifully updated brick-front homeFlexible basement living spaceDesigner finishesFramed by mature landscapingSunlit open architectureStacked stone walls
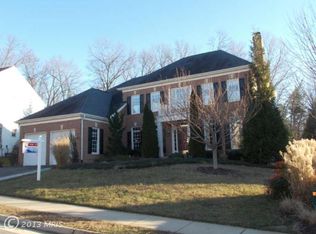
    Welcome to 7323 Laurel Creek Court, a beautifully updated brick-front home on a quiet cul-de-sac in Springfield’s sought-after Laurel Creek community. Backing to protected parkland and framed by mature landscaping, this residence offers a rare blend of privacy, sunlit open architecture, and resort-style outdoor living. From the moment you enter, soaring windows and a dramatic wall of glass draw your eye through the main living spaces to the pool, gardens, and wooded backdrop beyond, creating an immediate sense of light, openness, and quality of life. Originally built by Bashir & Edgemore and significantly enhanced over time, the home features extensive owner-reported upgrades, including a renovated pool and spa, Trex/PVC deck rebuild, Generac generator for essential systems and livability, upgraded Trane HVAC, EV charging infrastructure, integrated audio, irrigation, custom molding, and designer finishes. With approximately 3,641 above-grade square feet, an estimated 5,000+ finished square feet including the walkout lower level, 5+ bedrooms, 5 full baths, and flexible basement living space, the home is well-suited for both daily living and entertaining. What truly distinguishes the property is the backyard: a fully realized outdoor environment with pool, spa, flagstone, stacked stone walls, mature gardens, and rare full cedar privacy fencing, all combining to create a setting that feels more like a private retreat than a typical suburban yard. Sunlit, spacious, and thoughtfully designed, this is a home that stands apart.
    20 days
    |
    1,059
    |
    56
    |

    Likely to sell faster than

    Zillow last checked:

    Listing updated:

    Listed by:

    Dan Palmisano 703-203-0965,

    Samson Properties,

    Co-Listing Agent: Barry M Spencer 540-846-1237,

    Samson Properties

    Source: Bright MLS,MLS#: VAFX2321150MLS Logo

    Loading...

      Facts & features

      Interior

      Bedrooms & bathrooms
      • Bedrooms: 5
      • Bathrooms: 5
      • Full bathrooms: 5
      • Main level bathrooms: 5
      • Main level bedrooms: 5
      Basement
      • Description: Percent Finished: 80.0
      • Area: 1375
      Heating
      • Forced Air, Natural Gas
      Cooling
      • Central Air, Electric
      Appliances
      • Included: Water Heater
      • Laundry: Main Level
      Features
      • High Ceilings
      • Flooring: Wood, Ceramic Tile, Carpet
      • Basement: Finished,Walk-Out Access
      • Number of fireplaces: 1
      • Fireplace features: Glass Doors, Gas/Propane, Mantel(s)
      Interior area
      • Total structure area: 5,016
      • Total interior livable area: 3,641 sqft
      • Finished area above ground: 3,641
      • Finished area below ground: 0
      Video & virtual tour

      Property

      Parking
      • Total spaces: 2
      • Parking features: Covered, Garage Faces Front, Garage Door Opener, Other, Storage, Asphalt, Electric Vehicle Charging Station(s), Attached
      • Attached garage spaces: 2
      • Has uncovered spaces: Yes
      • Details: Garage Sqft: 440
      Accessibility
      • Accessibility features: Accessible Doors
      Features
      • Levels: Three
      • Stories: 3
      • Exterior features: Lighting, Satellite Dish, Stone Retaining Walls, Underground Lawn Sprinkler
      • Has private pool: Yes
      • Pool features: Heated, In Ground, Pool/Spa Combo, Private
      • Has spa: Yes
      • Spa features: Hot Tub
      • Fencing: Masonry/Stone
      Lot
      • Size: 0.3 Acres
      • Features: Backs to Trees, Cul-De-Sac, Front Yard, Landscaped, Rear Yard, Wooded
      Details
      • Additional structures: Above Grade, Below Grade
      • Parcel number: 0903 15 0020
      • Zoning: R1
      • Special conditions: Standard

      Construction

      Type & style
      • Home type: SingleFamily
      • Architectural style: Colonial
      • Property subtype: Single Family Residence
      Materials
      • Brick
      • Foundation: Concrete Perimeter
      • Roof: Architectural Shingle
      Condition
      • Excellent
      • New construction: No
      • Year built: 2002

      Utilities & green energy

      • Electric: 120/240V, 220 Volts
      • Sewer: Public Sewer
      • Water: Public

      Community & HOA

      Community
      • Security: Electric Alarm, Exterior Cameras, Security System, Smoke Detector(s)
      • Subdivision: Laurel Creek
      HOA
      • Has HOA: Yes
      • HOA fee: $275 quarterly
      Location
      • Region: Springfield

      Financial & listing details

      • Price per square foot: $382/sqft
      • Tax assessed value: $1,260,940
      • Annual tax amount: $13,662
      • Date on market: 6/16/2026
      • Listing agreement: Exclusive Right To Sell
      • Ownership: Fee Simple

        Estimated market value

        $1,347,800

        $1.28M - $1.42M

        $5,813/mo

        Price history

        DateEventPrice
        6/16/2026Listed for sale$1,390,000-3.8%$382/sqft
        Source: Bright MLS #VAFX2321150 Report a problem
        6/13/2026Listing removed$1,444,999$397/sqft
        Source: Bright MLS #VAFX2304580 Report a problem
        4/23/2026Listed for sale$1,444,999+94.2%$397/sqft
        Source: Bright MLS #VAFX2304580 Report a problem
        2/1/2002Sold$744,248$204/sqft
        Source: Public Record Report a problem

        Public tax history

        YearProperty taxesTax assessment
        2025$13,662 +5.7%$1,181,860 +5.9%
        2024$12,925 +4.9%$1,115,640 +2.2%
        2023$12,325 +15.3%$1,092,150 +16.8%
        2022$10,689 $934,720 +4.8%
        2021-- $892,210 +4.7%
        2020$10,089 +2%$852,510 +2%
        2019$9,893 -0.6%$835,880 -0.6%
        2018$9,950 +1.9%$840,710
        2017$9,761 -0.9%$840,710 -1.1%
        2016$9,850 +6%$850,220 +2.1%
        2015$9,296 +12.1%$832,940 +11.8%
        2014$8,293 $744,800
        2013-- $744,800
        2012-- $744,800
        2011-- $744,800 +9.3%
        2010-- $681,450 -10.4%
        2009-- $760,720 -16.9%
        2008-- $914,890 -4%
        2007-- $953,020 +53.2%
        2003-- $622,075 +80.3%
        2002-- $345,000

        Find assessor info on the county website

        Monthly payment

        Est. payment

        Payment breakdown

        Explore the cost of this home by adjusting the details. Changes won't be saved.
        All calculations are estimates and provided by Zillow, Inc. for informational purposes only. Actual amounts may vary.
        HOA fees may include property taxes on listings classified as Co-Ops. Contact the listing agent and/or owner for fee details.
        Mortgage interest rates are dependent on a number of factors, including credit score, down payment, and repayment length. Interest rate data provided by Zillow Group Marketplace, Inc. as of 1/1/1970 from various mortgage lenders with which we have lead or other similar arrangements; the Estimated Payment is an average of those rates.
        See how much you could borrow to make a competitive offer.

        Climate risks

        Neighborhood: 22150

        Getting around

        8 / 100
        Car-Dependent
        26 / 100
        Some Transit
        3 / 100
        Somewhat Bikeable

        Nearby schools

        GreatSchools rating
        Schools provided by the listing agent
        • Elementary: Forestdale
        • Middle: Key
        • High: John R. Lewis
        • District: Fairfax County Public Schools

        Source: Bright MLS. This data may not be complete. We recommend contacting the local school district to confirm school assignments for this home.

        A local agent can set up tours, give advice and negotiate with sellers.

        Browse local experts

        Similar homes

        Skip to the end of the carouselSkip to the beginning of the carousel