Discover the perfect combination of luxury and timeless Southern charm at 7323 Lorimar Place, a meticulously renovated estate nestled on a sprawling 0.87-acre double cul-de-sac lot in the very heart of Knoxville's prestigious 37919 zip code. This Westmoreland Hills gem combines the allure of an established, tree-lined neighborhood with the sophistication of a completely updated, modern residence. You'll find yourself just minutes away from Lakeshore Park, West Town Mall, and Target too, while enjoying the peace of a beautiful cul-de-sac.
This is a traditional two-story basement home, offering an abundance of space for both play and entertaining. One of the truly special features of this home is its direct path to Rocky Hill Elementary School - imagine the joy of walking your children to school!
From the moment you enter the large, bright foyer, you'll be captivated by the soaring ceilings, custom built-ins, and the immediate sense of expansive entertaining space. The heart of the home, the stylish kitchen, is a chef's dream featuring pristine quartz countertops, custom white and navy shaker-style cabinetry, a professional Wolf cooktop, and top-of-the-line appliances. A friendly island space invites gathering, while a cozy keeping room, accented by a wet bar and beverage station, provides a perfect spot for intimate conversations. The large butler's pantry is a host's delight, offering space for a second refrigerator, a second sink, and a dishwasher, making any party effortless. The spacious laundry room is also conveniently located on the main level.
What truly sets this home apart is its prime location and its traditional elegance, which has been thoughtfully elevated in every room. Each space has been touched with elegant updates, from updated lighting and fresh paint and carpet, updated bathroom mirrors, and custom window treatments, all while maintaining a comfortable and family-friendly ambiance.
Closed
Street View
$1,605,000
7323 Lorimar Pl, Knoxville, TN 37919
5beds
5,288sqft
Single Family Residence, Residential
Built in 1990
0.87 Acres Lot
$1,623,700 Zestimate®
$304/sqft
$4,956 Estimated rent
Home value
$1,623,700
$1.53M - $1.74M
$4,956/mo
Zestimate® history
Owner options
List your home for rent
$4,956/mo
Rent Zestimate®
Find your next renter with Zillow Rental Manager. Plus, with online applications, you can quickly screen prospective tenants – for free.
$4,956/mo
Rent Zestimate®
Refinance and save
$7,457/mo
Est. payment
Refinancing to a lower rate could help reduce your monthly payments and save thousands over the life of the loan.
$7,457/mo
Est. payment
Explore your selling options
Work with a Zillow partner agent
Leverage their expertise and Zillow's premium Showcase listings to get your home seen by more buyers.
Get startedList with your own agent
Get your home in front of millions of buyers by listing it on Zillow.
Learn how to do itSell it yourself
Take full control of how buyers see your home on Zillow by listing For Sale by Owner (FSBO).
List your homeWhat's special
Zillow last checked:
Listing updated:
Listed by:
Debaran Hughes 865-588-3232,
Realty Executives Associates
Bought with:
Robert Threlkeld, 325021
Keller Williams Signature
Source: RealTracs MLS as distributed by MLS GRID,MLS#: 3101529
Facts & features
Interior
Bedrooms & bathrooms
- Bedrooms: 5
- Bathrooms: 5
- Full bathrooms: 4
- 1/2 bathrooms: 1
Heating
- Central, Electric, Natural Gas
Cooling
- Central Air
Appliances
- Included: Dishwasher, Disposal, Microwave, Oven
Features
- Walk-In Closet(s), Wet Bar, Pantry
- Flooring: Carpet, Wood, Tile
- Basement: Finished,Exterior Entry
- Number of fireplaces: 2
Interior area
- Total structure area: 5,288
- Total interior livable area: 5,288 sqft
Property
Parking
- Total spaces: 3
- Parking features: Garage Door Opener, Garage Faces Side
- Garage spaces: 3
Features
- Levels: Three Or More
- Stories: 2
- Patio & porch: Deck, Patio, Porch, Covered
Lot
- Size: 0.87 Acres
- Dimensions: 55 x 236.27 x IRR
- Features: Cul-De-Sac
- Topography: Cul-De-Sac
Details
- Parcel number: 133DL016
- Special conditions: Standard
- Other equipment: Irrigation System
Construction
Type & style
- Home type: SingleFamily
- Architectural style: Traditional
- Property subtype: Single Family Residence, Residential
Materials
- Fiber Cement, Frame, Other
Condition
- New construction: No
- Year built: 1990
Utilities & green energy
- Sewer: Public Sewer
- Water: Public
- Utilities for property: Electricity Available, Natural Gas Available, Water Available
Green energy
- Energy efficient items: Windows
Community & HOA
Community
- Security: Security System, Smoke Detector(s)
- Subdivision: Westmoreland Hills Unit 4
HOA
- Has HOA: Yes
- HOA fee: $150 annually
Location
- Region: Knoxville
Financial & listing details
- Price per square foot: $304/sqft
- Tax assessed value: $1,046,700
- Annual tax amount: $9,707
- Date on market: 7/17/2025
- Electric utility on property: Yes
Price history
| Date | Event | Price |
|---|---|---|
| 8/22/2025 | Sold | $1,605,000-2.7%$304/sqft |
Source:  RealTracs MLS as distributed by MLS GRID #3101529 Report a problem RealTracs MLS as distributed by MLS GRID #3101529 Report a problem | ||
| 7/22/2025 | Pending sale | $1,649,000$312/sqft |
Source:  East Tennessee Realtors #1308746 Report a problem East Tennessee Realtors #1308746 Report a problem | ||
| 7/17/2025 | Listed for sale | $1,649,000+67.4%$312/sqft |
Source: East Tennessee Realtors #1308746 Report a problem | ||
| 11/1/2021 | Sold | $985,000-8.3%$186/sqft |
Source: RealTracs MLS as distributed by MLS GRID #3105855 Report a problem | ||
| 9/28/2021 | Pending sale | $1,074,000$203/sqft |
Source: East Tennessee Realtors #1166052 Report a problem | ||
| 9/17/2021 | Price change | $1,074,000-8.6%$203/sqft |
Source: East Tennessee Realtors #1166052 Report a problem | ||
| 9/1/2021 | Listed for sale | $1,175,000+45.1%$222/sqft |
Source: East Tennessee Realtors #1166052 Report a problem | ||
| 1/4/2019 | Sold | $810,000-4.3%$153/sqft |
Source: Public Record Report a problem | ||
| 11/5/2018 | Price change | $846,500-0.1%$160/sqft |
Source: Alliance Sotheby's International Realty #1052149 Report a problem | ||
| 10/26/2018 | Price change | $847,500-0.3%$160/sqft |
Source: Alliance Sotheby's International Realty #1052149 Report a problem | ||
| 10/16/2018 | Price change | $849,999-2.8%$161/sqft |
Source: Alliance Sotheby's International Realty #1052149 Report a problem | ||
| 10/11/2018 | Price change | $874,900-0.6%$165/sqft |
Source: Alliance Sotheby's International Realty #1052149 Report a problem | ||
| 9/29/2018 | Price change | $879,995-1.7%$166/sqft |
Source: Alliance Sotheby's International Realty #1052149 Report a problem | ||
| 8/24/2018 | Price change | $895,000-0.5%$169/sqft |
Source: Alliance Sotheby's International Realty #1052149 Report a problem | ||
| 8/9/2018 | Listed for sale | $899,900+111.2%$170/sqft |
Source: Alliance Sotheby's International Realty #1052149 Report a problem | ||
| 1/11/2018 | Sold | $426,000+9.2%$81/sqft |
Source: Public Record Report a problem | ||
| 12/4/2017 | Pending sale | $390,000$74/sqft |
Source: The House Store #1023311 Report a problem | ||
| 11/20/2017 | Listed for sale | $390,000-29%$74/sqft |
Source: The House Store #1023311 Report a problem | ||
| 4/6/2017 | Sold | $549,078-1.1%$104/sqft |
Source: Public Record Report a problem | ||
| 7/19/2004 | Sold | $555,000$105/sqft |
Source: Public Record Report a problem | ||
Public tax history
| Year | Property taxes | Tax assessment |
|---|---|---|
| 2025 | $4,066 | $261,675 |
| 2024 | $4,066 | $261,675 |
| 2023 | $4,066 | $261,675 |
| 2022 | $4,066 -6.9% | $261,675 +27% |
| 2021 | $4,369 | $206,075 -75% |
| 2020 | $4,369 | $824,300 |
| 2019 | $4,369 +2.6% | $824,300 +2.6% |
| 2018 | $4,258 -53.8% | $803,400 +300% |
| 2017 | $9,207 -6.5% | $200,850 |
| 2016 | $9,850 | -- |
| 2015 | $9,850 | -- |
| 2014 | $9,850 +7.2% | -- |
| 2013 | $9,187 +15.7% | -- |
| 2012 | $7,941 | -- |
| 2011 | $7,941 | $164,750 |
| 2010 | $7,941 | $164,750 |
| 2009 | $7,941 -5.8% | $164,750 +7.5% |
| 2008 | $8,430 +0% | $153,275 |
| 2007 | $8,430 | $153,275 |
| 2006 | $8,430 | $153,275 |
| 2005 | $8,430 +6.8% | $153,275 +16.7% |
| 2004 | $7,893 +10.9% | $131,325 +4.5% |
| 2003 | $7,116 | $125,725 0% |
| 2002 | -- | $125,775 |
| 2001 | -- | $125,775 +21.1% |
| 2000 | -- | $103,850 |
Find assessor info on the county website
Neighborhood: 37919
Nearby homes
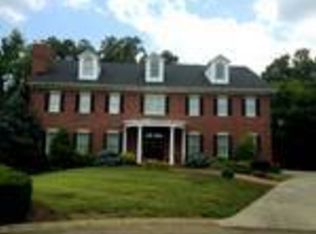
- $1,459,0005 bd5 ba7.3k sqft7328 Lorimar Pl, Knoxville, TN 37919Off Market
- $485,1003 bd2 ba1.9k sqft1004 Bardill Ln, Knoxville, TN 37919Off Market

- $226,7002 bd1 ba864 sqft1008 Bardill Ln, Knoxville, TN 37919Off Market
- $1,301,0004 bd3 ba3.5k sqft7319 Lorimar Pl, Knoxville, TN 37919Off Market
- $395,9004 bd2 ba1.3k sqft1012 Bardill Ln, Knoxville, TN 37919Off Market
- $365,2003 bd2 ba1.1k sqft1000 Bardill Ln, Knoxville, TN 37919Off Market
- $1,090,4004 bd4 ba3.5k sqft7400 Nubbin Ridge Dr, Knoxville, TN 37919Off Market
- $454,3003 bd2 ba1.5k sqft7442 Nubbin Ridge Dr, Knoxville, TN 37919Off Market
Nearby schools
GreatSchools rating
- 9/10Rocky Hill Elementary SchoolGrades: K-5Distance: 0.2 mi
- 6/10Bearden Middle SchoolGrades: 6-8Distance: 2.4 mi
- 8/10West High SchoolGrades: 9-12Distance: 3.8 mi
Schools provided by the listing agent
- Elementary: Rocky Hill Elementary
- Middle: Bearden Middle School
- High: West High School
Source: RealTracs MLS as distributed by MLS GRID. This data may not be complete. We recommend contacting the local school district to confirm school assignments for this home.
Get a cash offer in 3 minutes
Find out how much your home could sell for in as little as 3 minutes with a no-obligation cash offer.
Estimated market value
$1,623,700
Get a cash offer in 3 minutes
Find out how much your home could sell for in as little as 3 minutes with a no-obligation cash offer.
Estimated market value
$1,623,700
- Tennessee
- Knox County
- Knoxville
- 37919
- 7323 Lorimar Pl
Nearby cities
Nearby neighborhoods
Nearby zip codes
Other Knoxville Topics
