Skip main navigation
Closed
  • $216,500

    7323 N Paulina St APT 2, Chicago, IL 60626

    2beds
    --sqft
    Condominium, Single Family Residence
    Built in 1920
    -- sqft lot
    $230,900 Zestimate®
    $--/sqft
    $2,159 Estimated rent

    Home value

    $230,900

    $206,000 - $259,000

    $2,159/mo

    Zestimate® history
    Loading
    Loading...

    Owner options

    List your home for rent

    $2,159/mo

    Rent Zestimate®

    Find your next renter with Zillow Rental Manager. Plus, with online applications, you can quickly screen prospective tenants – for free.

    Learn more

    $2,159/mo

    Rent Zestimate®

    Refinance and save

    $1,935/mo

    Est. payment

    Refinancing to a lower rate could help reduce your monthly payments and save thousands over the life of the loan.

    See today's rates

    $1,935/mo

    Est. payment

    Explore your selling options

    Work with a Zillow partner agent

    Leverage their expertise and Zillow's premium Showcase listings to get your home seen by more buyers.

    Get started

    List with your own agent

    Get your home in front of millions of buyers by listing it on Zillow.

    Learn how to do it

    Sell it yourself

    Take full control of how buyers see your home on Zillow by listing For Sale by Owner (FSBO).

    List your home

    What's special

    Private office nookPlenty of granite counterspaceAcross from touhy parkOpen concept layoutGleaming hardwood floorsModern kitchenTennis courts
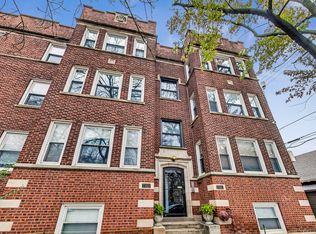
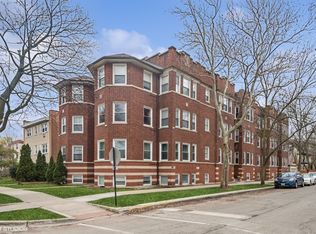
    Spacious, Contemporary 2-bedroom plus office with unobstructed view of Touhy Park! This home offers convenience, comfort, and modern finishes that are sure to impress. Step inside and be greeted by fresh paint throughout, creating a bright and inviting atmosphere, making it Move-In Ready. The open concept layout showcases beautiful, gleaming hardwood floors that flow seamlessly from the living areas to the kitchen. The Modern kitchen has Stainless Steel appliances, Italian imported cabinets with plenty of granite counterspace for prepping your gourmet meals. Enjoy the convenience of an in-unit a full-size washer and dryer. The king-sized primary bedroom offers a tranquil retreat, featuring a large closet providing ample storage. A private office nook allows for a dedicated workspace, baby room, or reading area. This condo comes with central air and forced air heating for optimal climate control. Street parking is not too difficult. Rental parking at the CTA lot is 2 blocks away, for 1 night or monthly. Great for guests, too. One of the major highlights of this property is its fabulous location. Some advantages of the location of the condo is the proximity to transportation to downtown, to Evanston, the colleges, and Metra to the north shore and even Milwaukee. Ideally situated across from Touhy Park with Tennis Courts, and field house and often you can enjoy 'movies in the park", too. You can enjoy easy access to Red and Purple Line CTA, Metra trains, cafes, restaurants, grocery stores, Rogers Park Fruit Market and the easy access to the Lake and beach. Be sure to stop by Jarvis Square, and enjoy a bagel and coffee at Charmers or Al Fresco dining at R Public house, or have a cold one at Jarvis Tavern. Don't miss the opportunity to make this condo your own. Remember, It's Always Cooler by the LAKE!

    Zillow last checked:

    Listing updated:

    Listed by:

    Connie Abels, ABR,GRI 773-442-2357,

    RE/MAX Premier,

    Debra Russcol, GRI,

    RE/MAX Premier

    Bought with:

    Alex Tzallas

    RE/MAX 10 Lincoln Park

    Source: MRED as distributed by MLS GRID,MLS#: 12315971MLS Logo

    Facts & features

    Interior

    Bedrooms & bathrooms
    • Bedrooms: 2
    • Bathrooms: 1
    • Full bathrooms: 1
    Rooms
    • Room types: Office, Foyer, Deck
    Primary bedroom
    • Features: Flooring (Hardwood)
    • Level: Main
    • Area: 130 Square Feet
    • Dimensions: 13X10
    Bedroom 2
    • Features: Flooring (Hardwood)
    • Level: Main
    • Area: 81 Square Feet
    • Dimensions: 9X9
    Deck
    • Level: Main
    • Area: 120 Square Feet
    • Dimensions: 12X10
    Foyer
    • Features: Flooring (Hardwood)
    • Level: Main
    • Area: 16 Square Feet
    • Dimensions: 4X4
    Kitchen
    • Features: Kitchen (Galley, Granite Counters, Updated Kitchen), Flooring (Hardwood)
    • Level: Main
    • Area: 108 Square Feet
    • Dimensions: 12X9
    Living room
    • Features: Flooring (Hardwood)
    • Level: Main
    • Area: 216 Square Feet
    • Dimensions: 18X12
    Office
    • Features: Flooring (Hardwood)
    • Level: Main
    • Area: 80 Square Feet
    • Dimensions: 8X10
    Heating
    • Natural Gas, Forced Air
    Cooling
    • Central Air
    Appliances
    • Included: Range, Microwave, Dishwasher, Refrigerator, Washer, Dryer, Stainless Steel Appliance(s)
    • Laundry: Gas Dryer Hookup, In Unit, Laundry Closet
    Features
    • Basement: None
    Interior area
    • Total structure area: 0

    Property

    Parking
    • Total spaces: 1
    • Parking features: Off Site, Leased
    Accessibility
    • Accessibility features: No Disability Access
    Features
    • Patio & porch: Deck
    Details
    • Parcel number: 11304220341015
    • Special conditions: None

    Construction

    Type & style
    • Home type: Condo
    • Property subtype: Condominium, Single Family Residence
    Materials
    • Brick
    Condition
    • New construction: No
    • Year built: 1920
    • Major remodel year: 2006

    Utilities & green energy

    • Sewer: Public Sewer
    • Water: Lake Michigan

    Community & HOA

    HOA
    • Has HOA: Yes
    • Amenities included: Storage, Tennis Court(s)
    • Services included: Water, Insurance, Exterior Maintenance, Lawn Care, Scavenger, Snow Removal
    • HOA fee: $323 monthly
    Location
    • Region: Chicago

    Financial & listing details

    • Tax assessed value: $200,190
    • Annual tax amount: $3,164
    • Date on market: 3/19/2025
    • Listing terms: Conventional
    • Ownership: Condo

    Price history

    DateEventPrice
    5/1/2025Sold$216,500-1.1%
    Source: MRED as distributed by MLS GRID #12315971 Report a problem
    4/2/2025Contingent$219,000
    Source: MRED as distributed by MLS GRID #12315971 Report a problem
    3/19/2025Listed for sale$219,000-1.4%
    Source: MRED as distributed by MLS GRID #12315971 Report a problem
    3/19/2025Listing removed$222,000
    Source: MRED as distributed by MLS GRID #12271963 Report a problem
    2/27/2025Contingent$222,000
    Source: MRED as distributed by MLS GRID #12271963 Report a problem
    1/16/2025Listed for sale$222,000
    Source: MRED as distributed by MLS GRID #12271963 Report a problem
    12/16/2024Listing removed$222,000
    Source: MRED as distributed by MLS GRID #12197336 Report a problem
    10/25/2024Listed for sale$222,000
    Source: MRED as distributed by MLS GRID #12197336 Report a problem
    10/1/2024Listing removed$222,000
    Source: MRED as distributed by MLS GRID #12173626 Report a problem
    9/26/2024Listed for sale$222,000
    Source: MRED as distributed by MLS GRID #12173626 Report a problem
    9/19/2024Listing removed$222,000
    Source: MRED as distributed by MLS GRID #12163624 Report a problem
    9/13/2024Listed for sale$222,000-0.9%
    Source: MRED as distributed by MLS GRID #12163624 Report a problem
    8/30/2024Listing removed$224,000
    Source: MRED as distributed by MLS GRID #12146987 Report a problem
    8/25/2024Listed for sale$224,000+24.5%
    Source: MRED as distributed by MLS GRID #12146987 Report a problem
    2/16/2022Listing removed--
    Source: Exit Realty Report a problem
    8/12/2021Price change$179,900-5.3%
    Source: Exit Realty #11186530 Report a problem
    4/15/2021Price change$189,900+0.5%
    Source: Exit Realty #11054036 Report a problem
    5/11/2018Price change$189,000-7.8%
    Source: Dream Town Realty #09947154 Report a problem
    3/27/2018Listed for sale$205,000+20.6%
    Source: Dream Town Realty #09778962 Report a problem
    11/24/2008Sold$170,000
    Source: MRED as distributed by MLS GRID #07048164 Report a problem

    Public tax history

    YearProperty taxesTax assessment
    2024-- $20,019 +33.5%
    2023$3,165 +2.6%$14,999
    2022$3,085 +2.3%$14,999
    2021$3,016 +26.6%$14,999 +40.2%
    2020$2,383 -0.5%$10,698 -10.3%
    2019$2,396 +1.7%$11,925
    2018$2,356 -7.2%$11,925 +1.1%
    2017$2,539 +7.5%$11,796
    2016$2,363 +9.3%$11,796
    2015$2,162 -21.4%$11,796 -20.4%
    2014$2,750 +2%$14,822
    2013$2,696 +1.4%$14,822
    2012$2,660 -0.8%$14,822 -10.4%
    2011$2,682 -0.4%$16,549
    2010$2,693 -10.8%$16,549 -14.5%
    2009$3,018 +336%$19,355 +301.1%
    2008$692 +80.6%$4,825 +78.8%
    2007$383 $2,698
    Find assessor info on the county website

    Neighborhood: Rogers Park

    Nearby schools

    GreatSchools rating
    Schools provided by the listing agent
    • District: 299

    Source: MRED as distributed by MLS GRID. This data may not be complete. We recommend contacting the local school district to confirm school assignments for this home.

    Get a cash offer in 3 minutes
    Find out how much your home could sell for in as little as 3 minutes with a no-obligation cash offer.
    Estimated market value
    $230,900
    Get a cash offer in 3 minutes
    Find out how much your home could sell for in as little as 3 minutes with a no-obligation cash offer.
    Estimated market value
    $230,900