Skip main navigation
Off market
  • $990,200

    7323 Parading Pokey St, Las Vegas, NV 89131

    5beds
    3,865sqft
    Single Family Residential
    Built in 2009
    0.46 Acres Lot
    $990,200 Zestimate®
    $256/sqft
    $4,784 Estimated rent

    Home value

    $990,200

    $941,000 - $1.05M

    $4,784/mo

    Zestimate® history
    Loading
    Loading...

    Owner options

    List your home for rent

    $4,784/mo

    Rent Zestimate®

    Find your next renter with Zillow Rental Manager. Plus, with online applications, you can quickly screen prospective tenants – for free.

    Learn more

    $4,784/mo

    Rent Zestimate®

    Refinance and save

    $5,793/mo

    Est. payment

    Refinancing to a lower rate could help reduce your monthly payments and save thousands over the life of the loan.

    See today's rates

    $5,793/mo

    Est. payment

    Explore your selling options

    Work with a Zillow partner agent

    Leverage their expertise and Zillow's premium Showcase listings to get your home seen by more buyers.

    Get started

    List with your own agent

    Get your home in front of millions of buyers by listing it on Zillow.

    Learn how to do it

    Sell it yourself

    Take full control of how buyers see your home on Zillow by listing For Sale by Owner (FSBO).

    List your home

    What's special

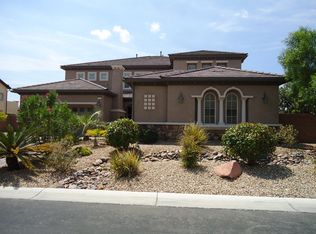
    Stop the car! This 5 bed 4 bath stunner is the one you've been looking for! A gorgeous sparkling pool, detached workshop with casita/guest house, RV parking, and fruit trees highlight the outside amenities. Inside this beauty, you'll find a great mix of tile, wood , and carpet flooring, as well as an open kitchen fit for a chef! The upstairs features a HUGE loft/bedroom/MIL suite, that any teen would gladly do their homework for! See it today!

    This property is off market, which means it's not currently listed for sale or rent on Zillow. This may be different from what's available on other websites or public sources.
    Facts & features

    Interior

    Bedrooms & bathrooms
    • Bedrooms: 5
    • Bathrooms: 4
    • Full bathrooms: 3
    • 1/2 bathrooms: 1
    Heating
    • Forced air, Gas
    Cooling
    • Central
    Appliances
    • Included: Microwave
    • Laundry: Separate Laundry Room
    Features
    • Ceiling Fan(s)
    • Flooring: Tile, Carpet, Hardwood
    • Windows: Double Pane Windows, Blinds, Windows Coverings Throughout
    • Has fireplace: Yes
    • Fireplace features: Gas, Family Room, Living Room, Two Way
    Interior area
    • Total interior livable area: 3,865 sqft

    Property

    Parking
    • Parking features: Garage - Attached, Garage - Detached
    Features
    • Patio & porch: Patio
    • Exterior features: Stucco
    • Pool features: Heated, Inground-Private
    • Has spa: Yes
    • Spa features: Private
    • Fencing: Back Yard, Block
    • Has view: Yes
    • View description: Mountain
    Lot
    • Size: 0.46 Acres
    • Features: Drip Irrigation/Bubblers, 1/4 to 1 Acre, Desert Landscaping
    • Residential vegetation: Fruit Tree(s)
    Details
    • Additional structures: Workshop, Detached Guest House
    • Parcel number: 12514811002
    • Zoning description: Single Family

    Construction

    Type & style
    • Home type: SingleFamily
    • Property subtype: Single Family Residential
    Materials
    • Frame
    • Roof: Tile
    Condition
    • Year built: 2009

    Utilities & green energy

    • Electric: 220 In Garage/Shop
    • Sewer: Public Sewer
    • Water: Public
    • Utilities for property: Cable TV Wired

    Community & neighborhood

    Location
    • Region: Las Vegas

    HOA & financial

    HOA
    • Has HOA: Yes
    • HOA fee: $95 monthly
    • Amenities included: Gated, CC&RS
    • Services included: Management, Gated Grounds

    Other

    Other facts
    • ViewYN: true
    • Sewer: Public Sewer
    • WaterSource: Public
    • Flooring: Carpet, Hardwood, Ceramic Tile
    • Roof: Tile
    • InteriorFeatures: Ceiling Fan(s)
    • GarageYN: true
    • AttachedGarageYN: true
    • Appliances: Gas Cooktop, Gas Water Heater, Double Built-In Oven(G)
    • SpaYN: true
    • ZoningDescription: Single Family
    • HeatingYN: true
    • CoolingYN: true
    • Heating: Natural Gas, Central
    • PatioAndPorchFeatures: Patio
    • FireplaceFeatures: Gas, Family Room, Living Room, Two Way
    • FireplacesTotal: 1
    • RoomsTotal: 7
    • CurrentFinancing: Conventional, VA, Cash
    • WindowFeatures: Double Pane Windows, Blinds, Windows Coverings Throughout
    • ElectricOnPropertyYN: True
    • PoolPrivateYN: True
    • DirectionFaces: West
    • BedroomsPossible: 6
    • OtherStructures: Workshop, Detached Guest House
    • SeniorCommunityYN: 0
    • ParkingFeatures: Attached, Detached, Garage Door Opener, Finished Interior
    • CoveredSpaces: 3
    • PoolFeatures: Heated, Inground-Private
    • PublicSurveySection: 14
    • Cooling: Central Air, Electric
    • SpaFeatures: Private
    • AssociationAmenities: Gated, CC&RS
    • AssociationFeeIncludes: Management, Gated Grounds
    • Fencing: Back Yard, Block
    • YearBuiltDetails: Resale
    • PublicSurveyTownship: 19
    • MapCoordinate: D6
    • ExteriorFeatures: Back Yard Access
    • View: Mountain View
    • PublicSurveyRange: 60
    • CurrentUse: 110-Res-Sngl Fam
    • AssociationPhone: 702-362-6262
    • LaundryFeatures: Separate Laundry Room
    • LotFeatures: Drip Irrigation/Bubblers, 1/4 to 1 Acre, Desert Landscaping
    • ConstructionMaterials: Frame & Stucco
    • Vegetation: Fruit Tree(s)
    • RoomMasterBedroomLevel: Downstairs
    • Utilities: Cable TV Wired
    • Electric: 220 In Garage/Shop
    • AssociationName: Terra West
    • PropertySubType: Single Family Residential

    Price history

    DateEventPrice
    8/21/2019Sold$640,000-1.5%$166/sqft
    Source: LVR #2093527 Report a problem
    7/9/2019Listed for sale$650,000$168/sqft
    Source: Signature Real Estate Group #2093527 Report a problem
    6/22/2019Pending sale$650,000$168/sqft
    Source: Signature Real Estate Group #2093527 Report a problem
    5/30/2019Price change$650,000-7%$168/sqft
    Source: Signature Real Estate Group #2093527 Report a problem
    5/17/2019Price change$698,9000%$181/sqft
    Source: Signature Real Estate Group #2093527 Report a problem
    4/27/2019Price change$699,000-4.1%$181/sqft
    Source: Signature Real Estate Group #2060131 Report a problem
    3/15/2019Price change$729,000-2.7%$189/sqft
    Source: Signature Real Estate Group #2060131 Report a problem
    3/9/2019Price change$749,000-1.3%$194/sqft
    Source: Signature Real Estate Group #2060131 Report a problem
    1/8/2019Price change$759,000-1.3%$196/sqft
    Source: Signature Real Estate Group #2060131 Report a problem
    12/18/2018Price change$768,9000%$199/sqft
    Source: Signature Real Estate Group #2043902 Report a problem
    11/16/2018Price change$769,000-1.3%$199/sqft
    Source: Signature Real Estate Group #2043902 Report a problem
    10/27/2018Listed for sale$779,000+69%$202/sqft
    Source: Signature Real Estate Group #2043902 Report a problem
    1/15/2010Listing removed$460,990+7%$119/sqft
    Source: Merit Realty Report a problem
    8/25/2009Sold$430,990-6.5%$112/sqft
    Source: Public Record Report a problem
    8/21/2009Listed for sale$460,990$119/sqft
    Source: Merit Realty Report a problem

    Public tax history

    YearProperty taxesTax assessment
    2026$4,774 +5.1%$295,159 +3.5%
    2025$4,541 +0.9%$285,247 -0.3%
    2024$4,500 +3%$286,003 +15.9%
    2023$4,369 +3%$246,677 +12.3%
    2022$4,242 +3%$219,639 +2.5%
    2021$4,118 +5%$214,347 +9.4%
    2020$3,921 +3%$195,932 +14%
    2019$3,807 +3.7%$171,853 -1.5%
    2018$3,672 $174,553 +2.2%
    2017$3,672 $170,856 +11.9%
    2016$3,672 +18%$152,640 +27.8%
    2015$3,113 $119,481 +5.6%
    2014$3,113 $113,197
    2013-- $113,197 -11.3%
    2012-- $127,566 -7.5%
    2011-- $137,929 -2.1%
    2010-- $140,897 +30.9%
    2009-- $107,642

    Find assessor info on the county website

    Neighborhood: Sheep Mountain

    Nearby schools

    GreatSchools rating
    Schools provided by the listing agent
    • Elementary: Heckethorn Howard E*
    • Middle: Saville Anthony
    • High: Shadow Ridge

    Source: The MLS. This data may not be complete. We recommend contacting the local school district to confirm school assignments for this home.

    Get a cash offer in 3 minutes
    Find out how much your home could sell for in as little as 3 minutes with a no-obligation cash offer.
    Estimated market value
    $990,200
    Get a cash offer in 3 minutes
    Find out how much your home could sell for in as little as 3 minutes with a no-obligation cash offer.
    Estimated market value
    $990,200