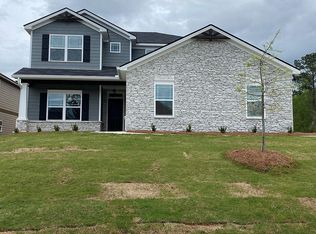
This beautiful 4-bedroom, 3.5-bath home offers approximately 2,570 square feet of thoughtfully designed living space with modern finishes and an open, inviting layout. The main level features a spacious open-concept living area with abundant natural light, durable flooring, and a stunning stone fireplace that serves as the focal point of the family room. The kitchen is designed for both functionality and style, featuring white cabinetry, stainless steel appliances, an island, and plenty of workspace for cooking and entertaining. The main-floor primary suite provides a relaxing retreat with a spacious bedroom and a well-appointed ensuite bathroom featuring a double vanity, soaking tub, separate tiled shower, upgraded designer tile flooring, and a large walk in closet. Upstairs you'll find additional bedrooms and bathrooms offering flexibility for guests, family, or home office space. Step outside to enjoy the covered back patio complete with an outdoor fireplace, perfect for relaxing evenings or hosting gatherings. The fenced backyard provides plenty of space for outdoor activities while maintaining privacy. Located in Midland, this home offers convenient access to local shopping, dining, and schools.
Sold for $395,000
Zestimate®
$395,000
7323 Pine Chase Dr, Midland, GA 31820
4beds
2,570sqft
Single Family Residence
Built in 2024
7,535 Square Feet Lot
$395,000 Zestimate®
$154/sqft
$3,003 Estimated rent
Home value
$395,000
$375,000 - $415,000
$3,003/mo
Zestimate® history
Owner options
List your home for rent
$3,003/mo
Rent Zestimate®
Find your next renter with Zillow Rental Manager. Plus, with online applications, you can quickly screen prospective tenants – for free.
$3,003/mo
Rent Zestimate®
Refinance and save
$2,451/mo
Est. payment
Refinancing to a lower rate could help reduce your monthly payments and save thousands over the life of the loan.
$2,451/mo
Est. payment
Explore your selling options
Work with a Zillow partner agent
Leverage their expertise and Zillow's premium Showcase listings to get your home seen by more buyers.
Get startedList with your own agent
Get your home in front of millions of buyers by listing it on Zillow.
Learn how to do itSell it yourself
Take full control of how buyers see your home on Zillow by listing For Sale by Owner (FSBO).
List your homeWhat's special
Modern finishesStunning stone fireplaceOutdoor fireplaceFenced backyardMain-floor primary suiteAbundant natural lightOpen inviting layout
Zillow last checked:
Listing updated:
Listed by:
Riley Manasek 610-621-7418,
Keller Williams Realty River Cities
Bought with:
Ashley Carter, 426840
Keller Williams Realty River Cities
Source: CBORGA,MLS#: 228329
Facts & features
Interior
Bedrooms & bathrooms
- Bedrooms: 4
- Bathrooms: 4
- Full bathrooms: 3
- 1/2 bathrooms: 1
Primary bathroom
- Features: Double Vanity
Dining room
- Features: Dining Area
Kitchen
- Features: Kitchen Island
Heating
- Electric, Heat Pump, Zoned
Cooling
- Ceiling Fan(s), Central Electric, Zoned
Appliances
- Laundry: Laundry Room
Features
- Walk-In Closet(s), Double Vanity, Tray Ceiling(s)
- Windows: Thermo Pane
- Attic: Permanent Stairs
- Number of fireplaces: 2
- Fireplace features: Family Room
Interior area
- Total structure area: 2,570
- Total interior livable area: 2,570 sqft
Property
Parking
- Total spaces: 2
- Parking features: Attached, 2-Garage
- Attached garage spaces: 2
Features
- Levels: Two
- Patio & porch: Patio
Lot
- Size: 7,535 Square Feet
Details
- Parcel number: 131 013 009
Construction
Type & style
- Home type: SingleFamily
- Architectural style: Traditional
- Property subtype: Single Family Residence
Materials
- Cement Siding, Frame, Stone
- Foundation: Slab/No
Condition
- New construction: No
- Year built: 2024
Utilities & green energy
- Sewer: Public Sewer
- Water: Public
Green energy
- Energy efficient items: Insulation
Community & HOA
Community
- Security: None
- Subdivision: Garrett Pines
HOA
- Has HOA: Yes
Location
- Region: Midland
Financial & listing details
- Price per square foot: $154/sqft
- Tax assessed value: $323,620
- Date on market: 3/5/2026
Price history
| Date | Event | Price |
|---|---|---|
| 5/4/2026 | Sold | $395,000+2.6%$154/sqft |
Source:  CBORGA #228329 Report a problem CBORGA #228329 Report a problem | ||
| 3/17/2026 | Pending sale | $385,000$150/sqft |
Source: CBORGA #228329 Report a problem | ||
| 3/5/2026 | Listed for sale | $385,000+6.7%$150/sqft |
Source: CBORGA #228329 Report a problem | ||
| 4/26/2024 | Sold | $360,890+2.3%$140/sqft |
Source: CBORGA #208824 Report a problem | ||
| 1/5/2024 | Pending sale | $352,900$137/sqft |
Source: CBORGA #208824 Report a problem | ||
| 11/9/2023 | Listed for sale | $352,900$137/sqft |
Source: CBORGA #208824 Report a problem | ||
Public tax history
| Year | Property taxes | Tax assessment |
|---|---|---|
| 2025 | -- | $129,448 +495% |
| 2024 | $722 -0.7% | $21,756 |
| 2023 | $727 +32.4% | $21,756 +38.1% |
| 2022 | $549 | $15,756 |
| 2021 | $549 0% | $15,756 |
| 2020 | $549 | $15,756 |
Find assessor info on the county website
Neighborhood: 31820
Nearby homes
- $375,9004 bd3 ba2.5k sqft7343 Pine Chase Dr, Midland, GA 31820Sold

- $383,5004 bd4 ba2.5k sqft7321 Pine Chase Dr, Midland, GA 31820Off Market
- $404,2004 bd3 ba2.8k sqft7946 Glen Valley Dr, Midland, GA 31820Off Market
- $368,5004 bd3 ba2.5k sqft7361 Pine Tar Dr, Midland, GA 31820Sold

- $377,5004 bd3 ba2.5k sqft7333 Pine Chase Dr, Midland, GA 31820Sold
- $398,5004 bd4 ba2.5k sqft7381 Pine Tar Dr, Midland, GA 31820Sold
- $331,5003 bd2 ba1.8k sqft7377 Pine Tar Dr, Midland, GA 31820Sold
- $371,5004 bd3 ba2.1k sqft7369 Pine Tar Dr, Midland, GA 31820Sold
Nearby schools
GreatSchools rating
- 7/10Mathews Elementary SchoolGrades: PK-5Distance: 1.6 mi
- 8/10Aaron Cohn Middle SchoolGrades: 6-8Distance: 0.7 mi
- 4/10Shaw High SchoolGrades: 9-12Distance: 5.5 mi


Get pre-qualified for a loan
At Zillow Home Loans, we can pre-qualify you in as little as 5 minutes with no impact to your credit score.An equal housing lender. NMLS #10287.
- Georgia
- Muscogee County
- Midland
- 31820
- 7323 Pine Chase Dr
Nearby cities
Nearby zip codes
Other Midland Topics
