Skip main navigation
Off market
  • $1,056,100

    7323 Pine Valley St, Bradenton, FL 34202

    5beds
    3,774sqft
    Single Family Residence
    Built in 1999
    0.56 Acres Lot
    $1,056,100 Zestimate®
    $280/sqft
    $7,740 Estimated rent

    Home value

    $1,056,100

    $961,000 - $1.16M

    $7,740/mo

    Zestimate® history
    Loading
    Loading...

    Owner options

    List your home for rent

    $7,740/mo

    Rent Zestimate®

    Find your next renter with Zillow Rental Manager. Plus, with online applications, you can quickly screen prospective tenants – for free.

    Learn more

    $7,740/mo

    Rent Zestimate®

    Refinance and save

    $7,123/mo

    Est. payment

    Refinancing to a lower rate could help reduce your monthly payments and save thousands over the life of the loan.

    See today's rates

    $7,123/mo

    Est. payment

    Explore your selling options

    Work with a Zillow partner agent

    Leverage their expertise and Zillow's premium Showcase listings to get your home seen by more buyers.

    Get started

    List with your own agent

    Get your home in front of millions of buyers by listing it on Zillow.

    Learn how to do it

    Sell it yourself

    Take full control of how buyers see your home on Zillow by listing For Sale by Owner (FSBO).

    List your home

    What's special

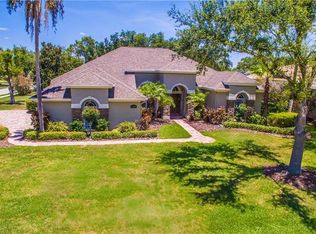
    Executive Family Home! Every upgrade imaginable! Move-In Ready 4/5 bedroom, 4 bathroom, over one-half acre home with circular driveway, side load oversized 3 car garage, full size Heated Pool and Spa, and the ultimate private family backyard for children to play and dogs to run with buried electric fencing. Voluminous 12-14 foot ceilings with crown molding impress along with no expense spared on this completely updated open floor plan that includes hardwood flooring, Plantation Shutters, gas fireplace, and Professional Décor throughout this custom built home. Oversized family room and kitchen with expansive pool lanai along with extended customized awnings make ample room for intimate family gatherings to the ultimate Super Bowl Party. Luxurious Master Suite with His and Hers Master Bath along with whirlpool tub complement his and hers separate walk in closets. Oversized bedrooms with walk-in closets that additionally differentiate this home from all others. There is no wasted space throughout the home that also includes office, formal living and dining rooms, outdoor kitchen and bonus/play room that can be used as a 5th bedroom when needed. Walking distance to Lakewood Ranch Main Streets fine dining, shopping. Children can ride their bikes or take bus to the counties A rated schools. No Excessive CDD fees. Easy access to the new UTC Mall and only 25 minutes to the nicest beaches in the world. Don't miss this amazing home!

    This property is off market, which means it's not currently listed for sale or rent on Zillow. This may be different from what's available on other websites or public sources.

    Originating MLS: Tampa

    Facts & features

    Interior

    Bedrooms & bathrooms
    • Bedrooms: 5
    • Bathrooms: 4
    • Full bathrooms: 3
    • 1/2 bathrooms: 1
    Heating
    • Forced air, Electric, Gas
    Cooling
    • Central
    Appliances
    • Included: Dishwasher, Dryer, Garbage disposal, Microwave, Range / Oven, Refrigerator, Washer
    Features
    • Ceiling Fans(s), High Ceiling(s), Stone Counters, Walk-In Closet(s), Crown Molding, Solid Wood Cabinets, Solid Surface Counters, Built in Features, Window Treatments, Cathedral Ceiling(s), Tray Ceiling(s), Coffered Ceiling(s)
    • Flooring: Tile, Carpet
    • Windows: Blinds, Shades
    • Has fireplace: Yes
    • Fireplace features: Family Room
    Interior area
    • Structure area source: Public Records
    • Total interior livable area: 3,774 sqft

    Property

    Parking
    • Total spaces: 3
    • Parking features: Garage - Attached
    Features
    • Levels: One
    • Patio & porch: Patio, Screened, Rear Porch, Enclosed
    • Exterior features: Stone, Brick
    • Pool features: Heated, In Ground
    • Has spa: Yes
    • Spa features: Heated, In Ground
    Lot
    • Size: 0.56 Acres
    • Residential vegetation: Fruit Trees, Mature Landscaping, Wooded
    Details
    • Parcel number: 587647553
    • Zoning: PDR/WPE/

    Construction

    Type & style
    • Home type: SingleFamily
    • Property subtype: Single Family Residence
    Materials
    • masonry
    • Roof: Tile
    Condition
    • Year built: 1999

    Utilities & green energy

    • Sewer: Public Sewer
    • Water: Public
    • Utilities for property: Electricity Connected, Natural Gas Connected, Sewer Connected, BB/HS Internet Available, Street Lights, Underground Utilities, Cable Connected, Fiber Optics, Fire Hydrant

    Community & HOA

    Community
    • Security: Smoke Detector(s)
    • Subdivision: RIVER CLUB SOUTH SUBPHASE IV
    HOA
    • Has HOA: Yes
    • Amenities included: Tennis Court(s)
    • Services included: Maintenance Grounds
    • HOA fee: $62 monthly
    Location
    • Region: Bradenton

    Financial & listing details

    • Price per square foot: $280/sqft
    • Tax assessed value: $854,844
    • Annual tax amount: $11,790
    • Listing terms: Cash, Conventional, FHA, VA Loan
    • Ownership: Fee Simple

    Price history

    DateEventPrice
    9/17/2020Sold$645,000-0.8%$171/sqft
    Source: Public Record Report a problem
    1/14/2020Pending sale$649,999$172/sqft
    Source: SOLDBOT INC. #T3178678 Report a problem
    6/4/2019Listed for sale$649,999+8.3%$172/sqft
    Source: Owner Report a problem
    9/30/2003Sold$600,000+1013.2%$159/sqft
    Source: Public Record Report a problem
    1/4/1999Sold$53,900$14/sqft
    Source: Public Record Report a problem

    Public tax history

    YearProperty taxesTax assessment
    2025$11,790 -2.4%$765,543 +10%
    2024$12,086 +1.5%$695,948 +10%
    2023$11,903 +14.4%$632,680 +10%
    2022$10,402 +25.7%$575,164 +10%
    2021$8,277 +10.3%$522,876 +11.7%
    2020$7,504 -8.2%$468,225 -7.6%
    2019$8,179 $506,537 +0.9%
    2018$8,179 -0.4%$501,904 -1.1%
    2017$8,213 +9.9%$507,364 +1.5%
    2016$7,473 $499,717 +5.1%
    2015$7,473 $475,423 +4.1%
    2014$7,473 +8.9%$456,748 +12%
    2013$6,860 +685853%$407,811 +6.8%
    2012$1 $381,814 -1.6%
    2011$1 $387,989 +12.5%
    2010-- $345,026 -26.3%
    2009$7,246 -11.8%$468,027 -11.2%
    2008$8,215 +4.6%$527,098 +3%
    2007$7,857 -4.7%$511,746 +2.5%
    2006$8,245 +0.1%$499,264 +3%
    2005$8,240 +1.7%$484,722 +3%
    2004$8,099 +5.9%$470,604 +8.8%
    2003$7,650 +4%$432,527 +4.5%
    2002$7,355 +15.9%$413,871 +14.2%
    2001$6,347 -1.2%$362,386 +0.8%
    2000$6,425 $359,499
    Find assessor info on the county website

    Neighborhood: 34202

    Nearby schools

    GreatSchools rating
    Get a cash offer in 3 minutes
    Find out how much your home could sell for in as little as 3 minutes with a no-obligation cash offer.
    Estimated market value
    $1,056,100
    Get a cash offer in 3 minutes
    Find out how much your home could sell for in as little as 3 minutes with a no-obligation cash offer.
    Estimated market value
    $1,056,100