Skip main navigation
Off market
  • $2,113,700

    7323 River Run Dr, Chattanooga, TN 37416

    5beds
    8,729sqft
    SingleFamily
    Built in 1992
    3.17 Acres Lot
    $2,113,700 Zestimate®
    $242/sqft
    $3,006 Estimated rent

    Home value

    $2,113,700

    $1.86M - $2.43M

    $3,006/mo

    Zestimate® history
    Loading
    Loading...

    Owner options

    List your home for rent

    $3,006/mo

    Rent Zestimate®

    Find your next renter with Zillow Rental Manager. Plus, with online applications, you can quickly screen prospective tenants – for free.

    Learn more

    $3,006/mo

    Rent Zestimate®

    Refinance and save

    $9,905/mo

    Est. payment

    Refinancing to a lower rate could help reduce your monthly payments and save thousands over the life of the loan.

    See today's rates

    $9,905/mo

    Est. payment

    Explore your selling options

    Work with a Zillow partner agent

    Leverage their expertise and Zillow's premium Showcase listings to get your home seen by more buyers.

    Get started

    List with your own agent

    Get your home in front of millions of buyers by listing it on Zillow.

    Learn how to do it

    Sell it yourself

    Take full control of how buyers see your home on Zillow by listing For Sale by Owner (FSBO).

    List your home

    What's special

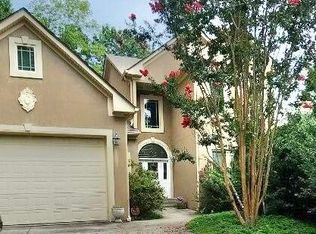
    Welcome home to an 8,700 +/- sf brick and stone masterpiece privately situated on 3.17 +/- acres in the Eagle Bluff neighborhood overlooking the Tennessee River. The great room's tall ceilings and grand scale can both accommodate large gatherings and provide extra space to enjoy individual pursuits. Work from home in style in the paneled library that features a hidden TV/communications cabinet, wet bar, gas-log fireplace and rare book collection that remains with the house. Gallery-quality lighting highlights your favorite artwork as you sip coffee in the sunroom which leads to the jaw-dropping great room with heated flagstone floors, a one-of-a-kind, 3-story, spiral staircase, and French doors that open onto panoramic river and lake views where you and your guests can watch the eagles that nest mere yards away. Channel your inner chef in the eat-in kitchen with well-maintained, catering-sized appliances by Sub-Zero and Thermador, a gas cooktop with grill and griddle and ingenious venting for minimum noise, as well as two wall ovens that makes holiday baking a breeze. Two spacious pantries with a separate entrance and half bath make for convenient, contactless service visits and deliveries. A separate butler's pantry that includes a wet bar with ice maker and built-in, glass-fronted cabinets, leads to a beautiful dining room with a cut glass chandelier, a gas-log fireplace and wallpaper by Schumacher, making any meal feel like a special occasion. Set your mood with a multi-room sound system that plays from hidden, built-in speakers. The private master suite is an oasis of calm, located on the main level and includes a gas-log fireplace as well as a spa-like bathroom featuring his/hers closets, heated tile floors, private laundry and a separate shower and jetted tub, both with heated towel racks. Three additional oversized guest bedrooms are on the second floor along with three full bathrooms, an upstairs sitting/play area, a separate, private office and a second laundry room. Enjoy some quiet me-time in two additional hobby rooms with a half bath and convenient separate stairs down to the four-car garage. On the lower level, you'll find plenty of open recreation space that features a stacked stone wood burning fireplace and billiard table, as well as a large-scale fitness room with full bath and steam shower. Double doors open to a covered stone patio that leads to the pool and hot tub terrace with stunning river views. Reinforced steel doors secure a spacious, windowless storage room that also features a third laundry facility and a raised tub for convenient pet care. A monitored security system and integrated intercom phone system ensure 24/7 peace of mind. The property is not subject to any HOA regulations or fees, and seller will provide a full maintenance/vender list for a seamless move-in. 2 of the 4 garage bays has been outfitted to grow your own food and cut flowers year-round, and there are also exterior raised beds, terraced gardens and multiple outdoor living areas from which to enjoy them. Along with a protected view and resort-style amenities, you'll forever appreciate this home's quality and craftsmanship built to last generations which is almost impossible to recreate. Please call for more information and to schedule your private showing today. Information is deemed reliable but not guaranteed. Buyer to verify any and all information they deem important.

    This property is off market, which means it's not currently listed for sale or rent on Zillow. This may be different from what's available on other websites or public sources.

    Facts & features

    Interior

    Bedrooms & bathrooms
    • Bedrooms: 5
    • Bathrooms: 8
    • Full bathrooms: 5
    • 1/2 bathrooms: 3
    Heating
    • Forced air, Gas
    Cooling
    • Central
    Appliances
    • Included: Dishwasher, Garbage disposal
    Features
    • Flooring: Tile, Hardwood
    • Has fireplace: Yes
    Interior area
    • Total interior livable area: 8,729 sqft

    Property

    Parking
    • Total spaces: 4
    • Parking features: Garage - Attached
    Features
    • Exterior features: Stone, Brick
    • Has spa: Yes
    • Has view: Yes
    • View description: Water
    • Has water view: Yes
    • Water view: Water
    Lot
    • Size: 3.17 Acres
    Details
    • Parcel number: 102IG007

    Construction

    Type & style
    • Home type: SingleFamily
    Materials
    • Roof: Composition
    Condition
    • Year built: 1992

    Utilities & green energy

    • Utilities for property: Telephone Lines/Under Ground, Electric Lines/Under Ground

    Community & HOA

    Location
    • Region: Chattanooga

    Financial & listing details

    • Price per square foot: $242/sqft
    • Tax assessed value: $1,762,800
    • Annual tax amount: $6,689

    Price history

    DateEventPrice
    6/30/2021Sold$1,579,798-12.2%$181/sqft
    Source: Greater Chattanooga Realtors #1332442 Report a problem
    4/29/2021Pending sale$1,800,000$206/sqft
    Source: Keller Williams #1332442 Report a problem
    4/22/2021Contingent$1,800,000$206/sqft
    Source: Greater Chattanooga Realtors #1332442 Report a problem
    3/13/2021Listed for sale$1,800,000+63.6%$206/sqft
    Source: Greater Chattanooga Realtors #1332442 Report a problem
    6/28/2019Sold$1,100,000-18.2%$126/sqft
    Source: Greater Chattanooga Realtors #1298459 Report a problem
    6/3/2019Pending sale$1,345,000$154/sqft
    Source: Keller Williams Realty Greater Downtown #1298459 Report a problem
    4/23/2019Listed for sale$1,345,000-3.6%$154/sqft
    Source: Keller Williams Realty #1298459 Report a problem
    3/22/2019Listing removed$1,395,000-7%$160/sqft
    Source: Keller Williams Realty Greater Downtown #1257751 Report a problem
    9/29/2016Listing removed$1,500,000$172/sqft
    Source: Keller Williams - Chattanooga - Downtown #1240173 Report a problem
    4/18/2014Listed for sale$1,500,000-4.8%$172/sqft
    Source: Keller Williams Realty #1209377 Report a problem
    11/15/2012Listing removed$1,575,000$180/sqft
    Source: Prudential RealtyCenter #1170693 Report a problem
    11/12/2011Listed for sale$1,575,000-12.3%$180/sqft
    Source: Prudential Realty Center #1170693 Report a problem
    10/5/2011Listing removed$1,795,000$206/sqft
    Source: Robinson Real Estate Inc. #1148358 Report a problem
    6/17/2010Listed for sale$1,795,000+14734.7%$206/sqft
    Source: Robinson Real Estate Inc. #1148358 Report a problem
    6/3/2008Sold$12,100-99.4%$1/sqft
    Source: Public Record Report a problem
    3/6/2008Listed for sale$1,875,000+2243.8%$215/sqft
    Source: Number1Expert #1103291 Report a problem
    2/19/2008Sold$80,000-95.9%$9/sqft
    Source: Public Record Report a problem
    11/14/2007Listed for sale$1,950,000$223/sqft
    Source: Number1Expert #1052108 Report a problem

    Public tax history

    YearProperty taxesTax assessment
    2025$6,689 +5.4%$440,700 +55.6%
    2024$6,347 $283,300
    2023$6,347 $283,300
    2022$6,347 +0.1%$283,300
    2021$6,338 -15.2%$283,300 +4.8%
    2020$7,475 $270,325
    2019$7,475 $270,325
    2018$7,475 -0.1%$270,325
    2017$7,484 -0.1%$270,325
    2016$7,491 --
    2015$7,491 $270,575
    2014$7,491 -46.2%--
    2013$13,931 +0%$270,575 -1.4%
    2012$13,931 $274,550
    2011$13,931 $274,550
    2010$13,931 +7.9%$274,550
    2009$12,915 $274,550 +10.7%
    2008-- $248,050 -20.1%
    2007-- $310,550
    2006-- $310,550
    2005-- $310,550 +11%
    2004-- $279,800
    2003-- $279,800
    2002-- $279,800 +3.4%
    2001-- $270,625 +6.5%
    2000-- $254,225
    Find assessor info on the county website

    Neighborhood: 37416

    Nearby schools

    GreatSchools rating
    Schools provided by the listing agent
    • Elementary: Harrison Elementary
    • Middle: Brown Middle
    • High: Central High School
    • District: HAMILTON COUNTY SCHOOL DISTRCT

    Source: The MLS. This data may not be complete. We recommend contacting the local school district to confirm school assignments for this home.

    Get a cash offer in 3 minutes
    Find out how much your home could sell for in as little as 3 minutes with a no-obligation cash offer.
    Estimated market value
    $2,113,700
    Get a cash offer in 3 minutes
    Find out how much your home could sell for in as little as 3 minutes with a no-obligation cash offer.
    Estimated market value
    $2,113,700