Skip main navigation
Sold for $315,000
  • $315,000

    7323 Spring Run Dr, Louisville, KY 40291

    3beds
    1,675sqft
    Single Family Residence
    Built in 2001
    6,969.6 Square Feet Lot
    $321,500 Zestimate®
    $188/sqft
    $2,152 Estimated rent

    Home value

    $321,500

    $302,000 - $344,000

    $2,152/mo

    Zestimate® history
    Loading
    Loading...

    Owner options

    List your home for rent

    $2,152/mo

    Rent Zestimate®

    Find your next renter with Zillow Rental Manager. Plus, with online applications, you can quickly screen prospective tenants – for free.

    Learn more

    $2,152/mo

    Rent Zestimate®

    Refinance and save

    $2,142/mo

    Est. payment

    Refinancing to a lower rate could help reduce your monthly payments and save thousands over the life of the loan.

    See today's rates

    $2,142/mo

    Est. payment

    Explore your selling options

    Work with a Zillow partner agent

    Leverage their expertise and Zillow's premium Showcase listings to get your home seen by more buyers.

    Get started

    List with your own agent

    Get your home in front of millions of buyers by listing it on Zillow.

    Learn how to do it

    Sell it yourself

    Take full control of how buyers see your home on Zillow by listing For Sale by Owner (FSBO).

    List your home

    What's special

    Large rear deckEn-suite bathroomStainless steel appliancesExpansive great roomSoaring ceilingsHardwood laminate floorsLarge breakfast area
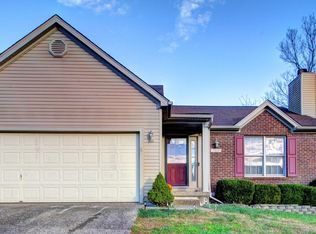
    This Is It! Welcome to this wonderful 3 Bedroom, 3 Bath contemporary styled home, where modern design meets comfortable living. This property offers a bright and open floor plan, ideal for entertaining and everyday living. The heart of this home is the expansive Great Room, featuring soaring ceilings and windows that flood the space with natural light. The seamless flow into the Kitchen creates an inviting atmosphere, perfect for family gatherings or hosting guests. The kitchen is equipped with Stainless Steel Appliances, a great Center Island, and a large breakfast area. On the second level, the Spacious Primary Suite offers a private retreat, complete with a walk-in closet and En-Suite Bathroom. Two additional bedrooms, and a full bath on this level provide the versatility for a home .. Office, Children's room, or a Guest space. Step outside onto the large rear deck, which is an ideal setting for outdoor entertaining, barbecues, or private dining. The deck also allows you to simply relax while enjoying the fresh air, and view of the peaceful backyard, as you sip that early morning cup of fresh coffee. Additional highlights of this home include hardwood laminate floors throughout the first level, and a 2-car Garage with plenty of additional storage in the built-in garage cabinets. Located in the beautiful Seaton Springs development, and just minutes from parks, restaurants, shopping, and schools ...this home offers both convenience and charm in a fantastic location. With a perfect balance of modern design and cozy comforts, this home is ready for you to move in, and make it your own. Hurry! ...Don't Miss Your Opportunity to see this one in person.

    Zillow last checked:

    Listing updated:

    Listed by:

    Keith A Buckner 502-295-0753,

    Buckner Real Estate Services, LLC

    Bought with:

    Tom Waggener, 221049

    Caperton Realty

    Source: Metro Search Inc. LLC DBA Apex MLS,MLS#: 1682018MLS Logo

    Facts & features

    Interior

    Bedrooms & bathrooms
    • Bedrooms: 3
    • Bathrooms: 3
    • Full bathrooms: 2
    • 1/2 bathrooms: 1
    Primary bedroom
    • Level: Second
    Bedroom
    • Level: Second
    Bedroom
    • Level: Second
    Primary bathroom
    • Level: Second
    Half bathroom
    • Level: First
    Full bathroom
    • Level: Second
    Dining area
    • Level: First
    Great room
    • Level: First
    Kitchen
    • Level: First
    Laundry
    • Level: First
    Heating
    • Forced Air, Natural Gas
    Cooling
    • Central Air
    Features
    • Basement: None
    • Has fireplace: No
    Interior area
    • Total structure area: 1,675
    • Total interior livable area: 1,675 sqft
    • Finished area above ground: 1,675
    • Finished area below ground: 0

    Property

    Parking
    • Total spaces: 2
    • Parking features: Attached
    • Attached garage spaces: 2
    Features
    • Stories: 2
    • Patio & porch: Deck
    • Exterior features: See Remarks
    • Fencing: Wood
    Lot
    • Size: 6,969 sqft
    • Features: See Remarks, Level
    Details
    • Parcel number: 308700330000

    Construction

    Type & style
    • Home type: SingleFamily
    • Architectural style: Contemporary
    • Property subtype: Single Family Residence
    Materials
    • Vinyl Siding, Stone Veneer
    • Foundation: Crawl Space
    • Roof: Shingle
    Condition
    • Year built: 2001

    Utilities & green energy

    • Sewer: Public Sewer
    • Water: Public
    • Utilities for property: Electricity Connected, Natural Gas Connected

    Community & neighborhood

    Location
    • Region: Louisville
    • Subdivision: Seatonville Springs

    HOA & financial

    HOA
    • Has HOA: Yes
    • HOA fee: $200 annually

    Price history

    DateEventPrice
    4/23/2025Sold$315,000$188/sqft
    Source: Metro Search Inc. LLC DBA Apex MLS #1682018 Report a problem
    3/25/2025Pending sale$315,000$188/sqft
    Source: Metro Search Inc. LLC DBA Apex MLS #1682018 Report a problem
    3/16/2025Listed for sale$315,000+40%$188/sqft
    Source: Metro Search Inc. LLC DBA Apex MLS #1682018 Report a problem
    7/31/2020Sold$225,000+71.8%$134/sqft
    Source: Metro Search Inc. LLC DBA Apex MLS #1555561 Report a problem
    8/7/2013Sold$131,000+0.8%$78/sqft
    Source: Public Record Report a problem
    5/8/2013Listed for sale$130,000-60.2%$78/sqft
    Source: Louisville Home Store Realtors, Inc #1359224 Report a problem
    4/18/2013Sold$326,652+97%$195/sqft
    Source: Public Record Report a problem
    3/23/2001Sold$165,825$99/sqft
    Source: Public Record Report a problem

    Public tax history

    YearProperty taxesTax assessment
    2024$2,790 +5.3%$243,690 +8.3%
    2023$2,651 -0.3%$225,000
    2022$2,660 -5.4%$225,000
    2021$2,811 +53%$225,000 +44.2%
    2020$1,837 $156,050
    2019$1,837 +9.9%$156,050
    2018$1,671 $156,050
    2017$1,671 +0.7%$156,050 -5.9%
    2013$1,658 $165,830
    2011$1,658 $165,830
    2010$1,658 $165,830
    2009$1,658 $165,830
    2007-- $165,830
    2006-- $165,830
    2005-- $165,830
    2004-- $165,830

    Find assessor info on the county website

    Neighborhood: Fern Creek

    Nearby schools

    GreatSchools rating
    Get pre-qualified for a loan
    At Zillow Home Loans, we can pre-qualify you in as little as 5 minutes with no impact to your credit score.

    An equal housing lender. NMLS #10287.

    Sell for more on Zillow
    Get a Zillow Showcase℠ listing at no additional cost and you could sell for .
    $321,500
    2% more
    +$6,430
    With Zillow Showcase(estimated)
    $327,930