Skip main navigation
Off market
  • $848,700

    7323 Trappe St, Fulton, MD 20759

    4beds
    3,366sqft
    Townhouse
    Built in 2012
    2,178 Square Feet Lot
    $848,700 Zestimate®
    $252/sqft
    $4,938 Estimated rent

    Home value

    $848,700

    $806,000 - $891,000

    $4,938/mo

    Zestimate® history
    Loading
    Loading...

    Owner options

    List your home for rent

    $4,938/mo

    Rent Zestimate®

    Find your next renter with Zillow Rental Manager. Plus, with online applications, you can quickly screen prospective tenants – for free.

    Learn more

    $4,938/mo

    Rent Zestimate®

    Refinance and save

    $5,500/mo

    Est. payment

    Refinancing to a lower rate could help reduce your monthly payments and save thousands over the life of the loan.

    See today's rates

    $5,500/mo

    Est. payment

    Explore your selling options

    Work with a Zillow partner agent

    Leverage their expertise and Zillow's premium Showcase listings to get your home seen by more buyers.

    Get started

    List with your own agent

    Get your home in front of millions of buyers by listing it on Zillow.

    Learn how to do it

    Sell it yourself

    Take full control of how buyers see your home on Zillow by listing For Sale by Owner (FSBO).

    List your home

    What's special

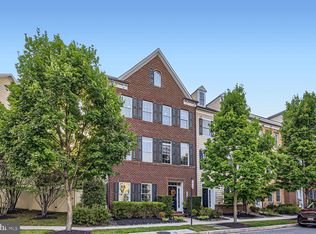
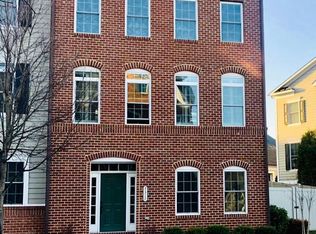
    Gorgeous energy efficient luxury townhome located in the desirable Maple Lawn community offering modern style and exceptional designed inspired living spaces. Adorned with newly installed hardwood flooring, crown molding, recessed lighting, soaring ceilings, decorative archways, custom barn doors and built-in shelving, remarkable open floor plan, sunbathed windows and an amazing open concept! Quality updates include new hardwood flooring, en suite 1st floor bedroom and freshly painted interior spaces. Prepare gourmet meals in the stunning kitchen featuring 10ft of granite counters, pendant lighting, custom cabinetry, pantry with 36" wide pullout shelving, integrated spice rack, wine refrigerator, sleek tile backsplash, pot filler, under cabinetry outlets, built-in storage, center island, breakfast bar, casual dining area and access to the rear fenced area. Entertain family and friends in the large living and dining room complemented with crown molding, recessed lighting and ceiling fan. Ascend upstairs to the sprawling primary bedroom adorned with a tray ceiling, walk-in closet, sitting area and ceiling fan. Luxury en suite bath highlights dual vanities with granite, separate oversized shower with seating, soaking tub and water closet. Two sizable bedrooms, full bath and a laundry room conclude the upper level sleeping quarters. Impressive main level family room with newly installed hardwood flooring provides the perfect place for game night. A fourth en suite bedroom and a den graced with custom barn doors and built-in shelving. It just doesn't get any better than this simply a must see!

    This property is not currently displayed as for sale or rent on Zillow. This may be different from what's on other websites or public sources.
    Facts & features

    Interior

    Bedrooms & bathrooms
    • Bedrooms: 4
    • Bathrooms: 4
    • Full bathrooms: 3
    • 1/2 bathrooms: 1
    Heating
    • Forced air
    Cooling
    • Central
    Appliances
    • Included: Dishwasher, Dryer, Microwave, Refrigerator, Washer
    Features
    • Ceiling Fan(s), Kitchen Island, Recessed Lighting, Walk-In Closet(s), Built-Ins, Dining Area, Eat-in Kitchen, Crown Molding, Carpet, Open Floorplan, Wood Floors, Attic, Entry Level Bedroom, Combination Dining/Living, Breakfast Area, Upgraded Countertops, Kitchen - Gourmet, Chair Railings, Attic/House Fan, Wine Storage, Primary Bath(s)
    • Flooring: Tile, Carpet, Hardwood
    Interior area
    • Total interior livable area: 3,366 sqft
    • Finished area below ground: 0

    Property

    Parking
    • Total spaces: 2
    • Parking features: Garage - Detached
    Accessibility
    • Accessibility features: Other
    Features
    • Exterior features: Brick
    • Pool features: In Ground, Community
    Lot
    • Size: 2,178 Square Feet
    Details
    • Parcel number: 05457580
    • Special conditions: Standard

    Construction

    Type & style
    • Home type: Townhouse
    • Architectural style: Colonial
    Materials
    • brick
    • Roof: Other
    Condition
    • Year built: 2012

    Community & HOA

    HOA
    • Has HOA: Yes
    • HOA fee: $152 monthly
    Location
    • Region: Fulton
    • Municipality: Unincorporated

    Financial & listing details

    • Price per square foot: $252/sqft
    • Tax assessed value: $702,900
    • Annual tax amount: $10,443

    Price history

    DateEventPrice
    10/23/2020Sold$690,000+2.2%$205/sqft
    Source: Public Record Report a problem
    9/21/2020Pending sale$675,000$201/sqft
    Source: Northrop Realty, A Long & Foster Company #MDHW285424 Report a problem
    9/18/2020Listed for sale$675,000+22.2%$201/sqft
    Source: Northrop Realty, A Long & Foster Company #MDHW285424 Report a problem
    9/6/2012Sold$552,281$164/sqft
    Source: Public Record Report a problem

    Public tax history

    YearProperty taxesTax assessment
    2025$10,443 +38.7%$702,900 +5.1%
    2024$7,527 +5.4%$668,500 +5.4%
    2023$7,140 +5.7%$634,100 +5.7%
    2022$6,753 +2%$599,700 +2%
    2021$6,621 +2%$587,967 +2%
    2020$6,488 +2.1%$576,233 +2.1%
    2019$6,356 -3.2%$564,500 +4.5%
    2018$6,569 -19.1%$540,200 -4.3%
    2017$8,116 $564,500 +14.8%
    2016-- $491,600 +5.1%
    2015-- $467,700 +5.4%
    2014-- $443,800 +5.7%
    2013-- $419,900 +139.9%
    2012-- $175,000
    2011-- $175,000
    Find assessor info on the county website

    Neighborhood: 20759

    Nearby schools

    GreatSchools rating
    Schools provided by the listing agent
    • Elementary: FULTON
    • Middle: LIME KILN
    • High: RESERVOIR
    • District: HOWARD COUNTY PUBLIC SCHOOL SYSTEM

    Source: The MLS. This data may not be complete. We recommend contacting the local school district to confirm school assignments for this home.

    Get a cash offer in 3 minutes
    Find out how much your home could sell for in as little as 3 minutes with a no-obligation cash offer.
    Estimated market value
    $848,700
    Get a cash offer in 3 minutes
    Find out how much your home could sell for in as little as 3 minutes with a no-obligation cash offer.
    Estimated market value
    $848,700