Welcome to this beautiful 4-bedroom colonial, perfectly situated in the sought-after and rarely available Wickford community—with no HOA! Featuring a two-car garage and freshly painted interior, this home also has gleaming hardwood floors throughout the main level and neutral wall-to-wall carpeting upstairs. The spacious layout includes a bright living room, cozy family room, formal dining area, eat-in kitchen, main level laundry, and a versatile bonus office space—great for remote work or study. The kitchen showcases granite countertops, ceramic tile floors, and stainless steel appliances (new range- 2025). Just off the kitchen, enjoy a tranquil four-season room filled with natural light—perfect for enjoying nature year-round. Upstairs, you’ll find four generously sized bedrooms with ample closet space and great sunlight. The primary bedroom suite includes an updated en suite bathroom for comfort and privacy. New roof installed in 2015. New hot water heater (2024). The garage has a floored attic for additional storage. Transferable membership to Hayfield Pool and Swim conveys. Located right next to the park and minutes from the shops, dining, and transportation options of Kingstowne, this home offers a rare opportunity to live in one of the area’s most desirable neighborhoods.
Sold for $785,000
$785,000
7323 Wickford Dr, Alexandria, VA 22315
4beds
1,996sqft
Single Family Residence
Built in 1972
10,413 Square Feet Lot
$802,000 Zestimate®
$393/sqft
$3,511 Estimated rent
Home value
$802,000
$754,000 - $858,000
$3,511/mo
Zestimate® history
Owner options
List your home for rent
$3,511/mo
Rent Zestimate®
Find your next renter with Zillow Rental Manager. Plus, with online applications, you can quickly screen prospective tenants – for free.
$3,511/mo
Rent Zestimate®
Refinance and save
$4,922/mo
Est. payment
Refinancing to a lower rate could help reduce your monthly payments and save thousands over the life of the loan.
$4,922/mo
Est. payment
Explore your selling options
Work with a Zillow partner agent
Leverage their expertise and Zillow's premium Showcase listings to get your home seen by more buyers.
Get startedList with your own agent
Get your home in front of millions of buyers by listing it on Zillow.
Learn how to do itSell it yourself
Take full control of how buyers see your home on Zillow by listing For Sale by Owner (FSBO).
List your homeWhat's special
Cozy family roomTranquil four-season roomTwo-car garageMain level laundryGranite countertopsGenerously sized bedroomsEat-in kitchen
Zillow last checked:
Listing updated:
Listed by:
Jesse Fauteux 703-969-9665,
RE/MAX Allegiance,
Co-Listing Agent: Bryson Wayne Wilburn 256-919-5323,
RE/MAX Allegiance
Bought with:
Michael Lorino, 0225191505
KW Metro Center
Source: Bright MLS,MLS#: VAFX2235794
Facts & features
Interior
Bedrooms & bathrooms
- Bedrooms: 4
- Bathrooms: 3
- Full bathrooms: 2
- 1/2 bathrooms: 1
- Main level bathrooms: 1
Rooms
- Room types: Living Room, Dining Room, Primary Bedroom, Bedroom 2, Bedroom 3, Bedroom 4, Kitchen, Family Room, Foyer, Breakfast Room, Laundry, Office, Bathroom 2, Primary Bathroom, Half Bath
Primary bedroom
- Features: Flooring - Carpet
- Level: Upper
- Area: 169 Square Feet
- Dimensions: 13 x 13
Bedroom 2
- Features: Flooring - Carpet
- Level: Upper
- Area: 150 Square Feet
- Dimensions: 15 x 10
Bedroom 3
- Features: Flooring - Carpet
- Level: Upper
- Area: 165 Square Feet
- Dimensions: 15 x 11
Bedroom 4
- Features: Flooring - Carpet
- Level: Upper
- Area: 117 Square Feet
- Dimensions: 13 x 9
Primary bathroom
- Level: Upper
- Area: 40 Square Feet
- Dimensions: 8 x 5
Bathroom 2
- Level: Upper
- Area: 40 Square Feet
- Dimensions: 8 x 5
Breakfast room
- Features: Flooring - Ceramic Tile
- Level: Main
- Area: 77 Square Feet
- Dimensions: 7 x 11
Dining room
- Features: Flooring - HardWood
- Level: Main
- Area: 132 Square Feet
- Dimensions: 12 x 11
Family room
- Features: Flooring - HardWood
- Level: Main
- Area: 176 Square Feet
- Dimensions: 16 x 11
Foyer
- Features: Flooring - HardWood
- Level: Main
- Area: 110 Square Feet
- Dimensions: 10 x 11
Half bath
- Level: Main
- Area: 18 Square Feet
- Dimensions: 3 x 6
Kitchen
- Features: Flooring - Ceramic Tile, Granite Counters
- Level: Main
- Area: 99 Square Feet
- Dimensions: 9 x 11
Laundry
- Level: Main
- Area: 56 Square Feet
- Dimensions: 8 x 7
Living room
- Features: Flooring - HardWood
- Level: Main
- Area: 156 Square Feet
- Dimensions: 13 x 12
Office
- Features: Flooring - HardWood, Chair Rail
- Level: Main
- Area: 130 Square Feet
- Dimensions: 13 x 10
Screened porch
- Level: Main
- Area: 168 Square Feet
- Dimensions: 14 x 12
Heating
- Central, Natural Gas
Cooling
- Central Air, Electric
Appliances
- Included: Microwave, Dryer, Washer, Dishwasher, Disposal, Refrigerator, Ice Maker, Cooktop, Gas Water Heater
- Laundry: Laundry Room
Features
- Ceiling Fan(s)
- Windows: Window Treatments
- Has basement: No
- Has fireplace: No
Interior area
- Total structure area: 1,996
- Total interior livable area: 1,996 sqft
- Finished area above ground: 1,996
- Finished area below ground: 0
Property
Parking
- Total spaces: 2
- Parking features: Garage Faces Front, Concrete, Attached
- Attached garage spaces: 2
- Has uncovered spaces: Yes
Accessibility
- Accessibility features: Other
Features
- Levels: Two
- Stories: 2
- Patio & porch: Porch, Patio, Screened Porch
- Exterior features: Extensive Hardscape, Sidewalks
- Pool features: None
- Fencing: Full
Lot
- Size: 10,413 Square Feet
- Features: Front Yard, Landscaped, Rear Yard, SideYard(s)
Details
- Additional structures: Above Grade, Below Grade
- Parcel number: 0914 05 0039
- Zoning: 131
- Special conditions: Standard
Construction
Type & style
- Home type: SingleFamily
- Architectural style: Colonial
- Property subtype: Single Family Residence
Materials
- Brick
- Foundation: Slab
- Roof: Shingle,Composition
Condition
- New construction: No
- Year built: 1972
Details
- Builder model: Georgetown
Utilities & green energy
- Sewer: Public Sewer
- Water: Public
- Utilities for property: Electricity Available, Natural Gas Available, Water Available, Sewer Available
Community & HOA
Community
- Subdivision: Wickford
HOA
- Has HOA: No
Location
- Region: Alexandria
Financial & listing details
- Price per square foot: $393/sqft
- Tax assessed value: $682,370
- Annual tax amount: $7,905
- Date on market: 4/25/2025
- Listing agreement: Exclusive Right To Sell
- Ownership: Fee Simple
Price history
| Date | Event | Price |
|---|---|---|
| 5/30/2025 | Sold | $785,000$393/sqft |
Source:  Bright MLS #VAFX2235794 Report a problem Bright MLS #VAFX2235794 Report a problem | ||
| 4/29/2025 | Contingent | $785,000$393/sqft |
Source: Bright MLS #VAFX2235794 Report a problem | ||
| 4/25/2025 | Listed for sale | $785,000$393/sqft |
Source: Bright MLS #VAFX2235794 Report a problem | ||
Public tax history
| Year | Property taxes | Tax assessment |
|---|---|---|
| 2025 | $7,888 +3.8% | $682,370 +4% |
| 2024 | $7,602 +9.5% | $656,160 +6.7% |
| 2023 | $6,942 -0.6% | $615,150 +0.7% |
| 2022 | $6,984 | $610,730 +7% |
| 2021 | -- | $570,870 +10.7% |
| 2020 | $6,104 +0.8% | $515,750 +0.8% |
| 2019 | $6,057 +4% | $511,750 +4% |
| 2018 | $5,824 +3.1% | $492,140 +1.2% |
| 2017 | $5,648 +0.2% | $486,450 |
| 2016 | $5,636 +6.3% | $486,450 +2.4% |
| 2015 | $5,300 +9.7% | $474,870 +9.5% |
| 2014 | $4,831 | $433,840 +2.4% |
| 2013 | -- | $423,820 |
| 2012 | -- | $423,820 +1.1% |
| 2011 | -- | $419,340 +4.6% |
| 2010 | -- | $400,940 -12.6% |
| 2009 | -- | $458,790 -9.6% |
| 2008 | -- | $507,370 +3.5% |
| 2007 | -- | $490,180 +74.5% |
| 2003 | -- | $280,920 +22.4% |
| 2002 | -- | $229,510 +16% |
| 2001 | -- | $197,855 |
Find assessor info on the county website
Neighborhood: Franconia
Nearby homes
- $708,5004 bd2 ba1.3k sqft7325 Wickford Dr, Alexandria, VA 22315Off Market
- $707,4003 bd2 ba1.5k sqft7321 Wickford Dr, Alexandria, VA 22315Off Market
- $939,8004 bd2 ba3k sqft7202 Dogue Forest Ct, Alexandria, VA 22315Off Market
- $998,9005 bd3 ba3k sqft7204 Dogue Forest Ct, Alexandria, VA 22315Off Market
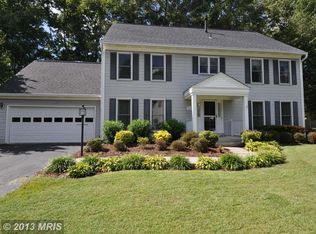
- $731,1004 bd2 ba1.9k sqft7327 Wickford Dr, Alexandria, VA 22315Off Market
- $731,4004 bd2 ba1.5k sqft7319 Wickford Dr, Alexandria, VA 22315Off Market
- $989,2004 bd3 ba3k sqft7221 Devereux Ct, Alexandria, VA 22315Off Market
- $630,0004 bd2 ba1.4k sqft7324 Wickford Dr, Alexandria, VA 22315Sold
Nearby schools
GreatSchools rating
- 8/10Hayfield Elementary SchoolGrades: PK-6Distance: 1.1 mi
- 6/10Hayfield SecondaryGrades: 7-12Distance: 1.2 mi
Schools provided by the listing agent
- Elementary: Hayfield
- Middle: Whitman
- High: Mount Vernon
- District: Fairfax County Public Schools
Source: Bright MLS. This data may not be complete. We recommend contacting the local school district to confirm school assignments for this home.
Get a cash offer in 3 minutes
Find out how much your home could sell for in as little as 3 minutes with a no-obligation cash offer.
Estimated market value
$802,000
Get a cash offer in 3 minutes
Find out how much your home could sell for in as little as 3 minutes with a no-obligation cash offer.
Estimated market value
$802,000
- Virginia
- Fairfax County
- Alexandria
- 22315
- Franconia
- 7323 Wickford Dr
Nearby cities
Nearby neighborhoods
Nearby zip codes
Other Alexandria Topics
