Skip main navigation
Active under contract
  • Price cut: $10K (5/14)
    $135,000

    73232 Hillcrest Blvd, Abita Springs, LA 70420

    3beds
    902sqft
    : 
    Loading
    Get pre-qualified
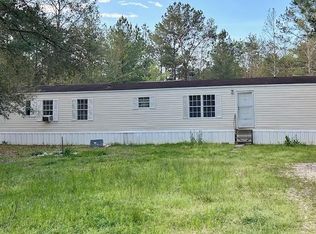
    Manufactured Home, Single Family Residence
    Built in 2022
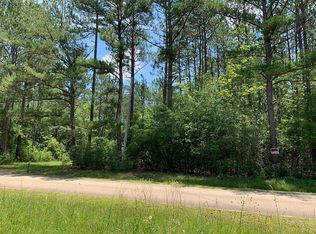
    0.64 Acres Lot
    $133,200 Zestimate®
    $150/sqft
    $-- HOA

    What's special

    Generous cabinet storagePrivate en-suite bathroomSpacious main bedroomL-shaped kitchenSmart well-organized layoutAmple counter space
    OWNER FINANCING AVAILABLE!!! Abita Springs here it is, the Elation offers a thoughtfully designed open floor plan that seamlessly connects the living room to the kitchen and dining area—creating the perfect space for gathering with family and friends. The L-shaped kitchen provides generous cabinet storage and ample counter space, including a stretch of countertop that overlooks the living room. Whether hosting a snack buffet, holiday dinner, or casual get-together, everyone can mingle comfortably without missing a moment of conversation. It’s easy to imagine cozy family game nights in the living room and relaxed Sunday breakfasts in the kitchen. At the end of the day, retreat to the spacious main bedroom featuring a private en-suite bathroom. Positioned separately from the additional bedrooms, the primary suite offers added privacy and quiet—great for restful sleep, reading in bed, or simply unwinding after a long day. This single-section home is designed for efficient living, with no wasted square footage and a smart, well-organized layout. Every area serves a purpose while still allowing each member of the household to enjoy their own personal space. It’s the perfect balance of comfort and functionality for everyday living.
    147 days
    |
    13
    |
    1
    |

    Zillow last checked:

    Listing updated:

    Listed by:

    Gabriela Williams 985-400-4224,

    United Real Estate Partners LLC 504-305-4930,

    Lance Williams 985-400-4223,

    United Real Estate Partners LLC

    Source: GSREIN,MLS#: 2542425MLS Logo

      Facts & features

      Interior

      Bedrooms & bathrooms
      • Bedrooms: 3
      • Bathrooms: 2
      • Full bathrooms: 2
      Primary bedroom
      • Description: Flooring: Vinyl
      • Level: Lower
      • Dimensions: 11X13
      Bedroom
      • Description: Flooring: Vinyl
      • Level: Lower
      • Dimensions: 7x9
      Bedroom
      • Description: Flooring: Vinyl
      • Level: Lower
      • Dimensions: 8x13
      Living room
      • Description: Flooring: Vinyl
      • Level: Lower
      • Dimensions: 12x13
      Heating
      • Central
      Cooling
      • Central Air, 1 Unit
      Appliances
      • Included: Dishwasher, Microwave, Range, Refrigerator
      • Laundry: Washer Hookup, Dryer Hookup
      Features
      • Carbon Monoxide Detector
      • Has fireplace: No
      • Fireplace features: None
      Interior area
      • Total structure area: 902
      • Total interior livable area: 902 sqft
      Video & virtual tour

      Property

      Parking
      • Total spaces: 3
      • Parking features: Driveway, Three or more Spaces
      • Has uncovered spaces: Yes
      Features
      • Levels: One
      • Stories: 1
      • Patio & porch: Porch
      • Exterior features: Porch
      • Pool features: None
      Lot
      • Size: 0.64 Acres
      • Dimensions: 100 x 280
      • Features: Outside City Limits, Oversized Lot
      Details
      • Additional structures: Shed(s)
      • Parcel number: LOT 17 SQ 48 HILLCREST
      • Special conditions: None

      Construction

      Type & style
      • Home type: SingleFamily
      • Architectural style: Mobile Home
      • Property subtype: Manufactured Home, Single Family Residence
      Materials
      • Vinyl Siding
      • Foundation: Raised
      • Roof: Shingle
      Condition
      • Excellent
      • Year built: 2022

      Utilities & green energy

      • Sewer: Septic Tank
      • Water: Well

      Community & HOA

      Community
      • Subdivision: Hillcrest
      HOA
      • Has HOA: No
      Location
      • Region: Abita Springs

      Financial & listing details

      • Price per square foot: $150/sqft
      • Tax assessed value: $40,670
      • Annual tax amount: $455
      • Date on market: 2/22/2026

        Estimated market value

        $133,200

        $127,000 - $140,000

        $1,523/mo

        Price history

        DateEventPrice
        6/16/2026Contingent$135,000$150/sqft
        Source: GSREIN #2542425 Report a problem
        5/14/2026Price change$135,000-6.9%$150/sqft
        Source: GSREIN #2542425 Report a problem
        4/15/2026Price change$145,000-6.5%$161/sqft
        Source: GSREIN #2542425 Report a problem
        3/3/2026Price change$155,000-6.1%$172/sqft
        Source: GSREIN #2542425 Report a problem
        2/22/2026Listed for sale$165,000+1962.5%$183/sqft
        Source: GSREIN #2542425 Report a problem
        7/8/2019Sold--
        Source: GSREIN #2207154 Report a problem
        6/26/2019Pending sale$8,000$9/sqft
        Source: Top Agent Realty, Inc. #2207154 Report a problem
        6/5/2019Listed for sale$8,000$9/sqft
        Source: Top Agent Realty, Inc. #2207154 Report a problem

        Public tax history

        YearProperty taxesTax assessment
        2025$455 -4.4%$4,067
        2024$476 +526%$4,067 +577.8%
        2023$76 +0%$600
        2022$76 +0.5%$600
        2021$76 -0.5%$600
        2020$76 -59.9%$600 -58.5%
        2019$189 -6.6%$1,445 -6.5%
        2018$203 -84%$1,545 -83.9%
        2017$1,264 +61.2%$9,569
        2016$785 $9,569 +3.5%
        2015$785 +221.6%$9,245
        2014$244 +1.1%$9,245
        2013$241 -54.7%$9,245 -17.4%
        2011$533 +0.3%$11,187
        2010$532 $11,187
        Find assessor info on the county website

        Monthly payment

        Est. payment

        Payment breakdown

        Explore the cost of this home by adjusting the details. Changes won't be saved.
        All calculations are estimates and provided by Zillow, Inc. for informational purposes only. Actual amounts may vary.
        HOA fees may include property taxes on listings classified as Co-Ops. Contact the listing agent and/or owner for fee details.
        Mortgage interest rates are dependent on a number of factors, including credit score, down payment, and repayment length. Interest rate data provided by Zillow Group Marketplace, Inc. as of 1/1/1970 from various mortgage lenders with which we have lead or other similar arrangements; the Estimated Payment is an average of those rates.
        See how much you could borrow to make a competitive offer.

        Climate risks

        Neighborhood: 70420

        Getting around

        0 / 100
        Car-Dependent
        26 / 100
        Somewhat Bikeable

        Nearby schools

        GreatSchools rating
        Schools provided by the listing agent
        • Elementary: St. Tammany
        • Middle: St. Tammany
        • High: St. Tammany

        Source: GSREIN. This data may not be complete. We recommend contacting the local school district to confirm school assignments for this home.

        A local agent can set up tours, give advice and negotiate with sellers.

        A local lender can help you make sure your offer is ready when you are.

        Browse local experts

        Similar homes