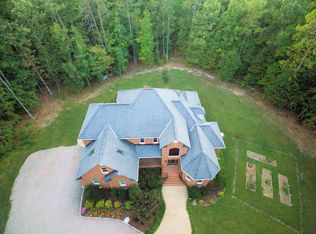
Just imagine having 13+ private, wooded acres with a like new 5 bedroom 2,731 sq ft home in Hanover County that is ready and waiting for its new owners to move on in! This beautiful property has so many wonderful features to offer, such as LVP flooring with 9 foot ceilings through out the first floor, picture molding, gas cooking, built in oven & microwave, granite counter tops, kitchen island with overhang, custom built fireplace, recessed lights, pendant lights, huge primary suite with walk in closets, side entry 2 car attached garage, motion switches with timers in most all of the rooms/closets, sod & irrigation in front & side yards, pull down attic has flooring throughout, 15x12 ft upstairs loft area, 16x12 ft shed that has AC/heating unit which will convey, 6 ft privacy fenced in back yard and so much more! No need to imagine, just set up your private showing today and it can be yours! The front two property corners are approximately marked with 2 signs that each say 13 ACRES out near the road. This 13.3 acre parcel has about 633 feet of road frontage on Bailie Dr.
Sold for $670,000
Zillow last checked:
Listing updated:
Bought with:
Nibras Abdalameer, 0225247401
Samson Properties
Source: CVRMLS,MLS#: 2521276 Originating MLS: Central Virginia Regional MLS
Originating MLS: Central Virginia Regional MLSPrice history
| Date | Event | Price |
|---|---|---|
| 9/19/2025 | Sold | $670,000-4.1%$245/sqft |
Source:  CVRMLS #2521276 Report a problem CVRMLS #2521276 Report a problem | ||
| 8/20/2025 | Pending sale | $698,985$256/sqft |
Source: CVRMLS #2521276 Report a problem | ||
| 7/31/2025 | Listed for sale | $698,985-0.1%$256/sqft |
Source: CVRMLS #2521276 Report a problem | ||
| 7/26/2025 | Listing removed | $699,950$256/sqft |
Source: CVRMLS #2507663 Report a problem | ||
| 7/11/2025 | Price change | $699,950-1.4%$256/sqft |
Source: CVRMLS #2507663 Report a problem | ||
| 6/30/2025 | Pending sale | $709,950$260/sqft |
Source: CVRMLS #2507663 Report a problem | ||
| 6/24/2025 | Price change | $709,950-2.1%$260/sqft |
Source: CVRMLS #2507663 Report a problem | ||
| 5/28/2025 | Price change | $724,950-1.4%$265/sqft |
Source: CVRMLS #2507663 Report a problem | ||
| 3/26/2025 | Listed for sale | $735,000+26.7%$269/sqft |
Source: CVRMLS #2507663 Report a problem | ||
| 9/1/2022 | Sold | $579,900-7.8%$212/sqft |
Source: Public Record Report a problem | ||
| 5/2/2022 | Price change | $629,000+8.5%$230/sqft |
Source:  Craftmaster Homes Report a problem Craftmaster Homes Report a problem | ||
| 4/28/2022 | Price change | $579,900-10.5%$212/sqft |
Source: Craftmaster Homes Report a problem | ||
| 4/26/2022 | Listed for sale | $648,000$237/sqft |
Source: Craftmaster Homes Report a problem | ||
Nearby homes
- $895,2004 bd4 ba3.8k sqft6531 Boundary Run Dr, Mechanicsville, VA 23111Off Market
- $844,8005 bd4 ba3.7k sqft6563 Boundary Run Dr, Mechanicsville, VA 23111Off Market

- $549,6003 bd3 ba2.5k sqft6573 Boundary Run Dr, Mechanicsville, VA 23111Off Market
- $688,3004 bd2 ba3k sqft6503 Boundary Run Dr, Mechanicsville, VA 23111Off Market
Get a cash offer in 3 minutes
Find out how much your home could sell for in as little as 3 minutes with a no-obligation cash offer.
Estimated market value
$678,700
