Situated in unincorporated Tarrant Co, this elegant 3 bath, 4 bedroom with study is nestled in a small (35 lot), gated subdivision with underground utilities, well & septic. This custom home boasts an open floorplan with master suite & split bedroom down. Multiple living areas include the enclosed glass patio with fireplace overlooking the backyard pool & spa. Separate game room & media room upstairs allow for entertaining on a large scale. Host your friends in the formal dining with butler's pantry & wine room. Serenity & privacy await you on this 2.5+ acres with exquisite park-like back yard. You will find ample room outside to entertain & enjoy the lush landscaping, including the wooded backyard & creek. Lots of extras, granite in all wet areas, custom cabinetry, smart home & sound system wiring, Malibu gazebo, temperature-controlled gardener's shed with mower garage & pergola, flagstone patio, fire pit with multiple seating areas, outdoor lighting & much more!
Sold
Price Unknown
7324 Brady Oaks Dr, Fort Worth, TX 76135
4beds
4,451sqft
Single Family Residence
Built in 2007
2.51 Acres Lot
$-- Zestimate®
$--/sqft
$4,803 Estimated rent
Home value
Not available
Estimated sales range
Not available
$4,803/mo
Zestimate® history
Owner options
List your home for rent
$4,803/mo
Rent Zestimate®
Find your next renter with Zillow Rental Manager. Plus, with online applications, you can quickly screen prospective tenants – for free.
$4,803/mo
Rent Zestimate®
Refinance and save
$725/mo
Est. payment
Refinancing to a lower rate could help reduce your monthly payments and save thousands over the life of the loan.
$725/mo
Est. payment
Explore your selling options
Work with a Zillow partner agent
Leverage their expertise and Zillow's premium Showcase listings to get your home seen by more buyers.
Get startedList with your own agent
Get your home in front of millions of buyers by listing it on Zillow.
Learn how to do itSell it yourself
Take full control of how buyers see your home on Zillow by listing For Sale by Owner (FSBO).
List your homeWhat's special
Backyard poolWooded backyardWine roomCustom homeSmart homeFormal diningEnclosed glass patio
Zillow last checked:
Listing updated:
Listed by:
Jennifer Franke 0620184 817-806-4100,
BHHS Premier Properties 817-806-4100
Bought with:
Will Hubbard
RE/MAX Trinity
Source: NTREIS,MLS#: 20276560
Facts & features
Interior
Bedrooms & bathrooms
- Bedrooms: 4
- Bathrooms: 3
- Full bathrooms: 3
Primary bedroom
- Features: Closet Cabinetry, Dual Sinks, Double Vanity, En Suite Bathroom, Jetted Tub, Linen Closet, Sitting Area in Primary, Separate Shower, Walk-In Closet(s)
- Level: First
Bedroom
- Features: Walk-In Closet(s)
- Level: First
Bedroom
- Features: En Suite Bathroom, Walk-In Closet(s)
- Level: Second
Bedroom
- Features: En Suite Bathroom, Walk-In Closet(s)
- Level: Second
Dining room
- Features: Butler's Pantry
- Level: First
Dining room
- Features: Butler's Pantry
- Level: First
Game room
- Features: Built-in Features
- Level: Second
Laundry
- Features: Built-in Features, Granite Counters
- Level: First
Living room
- Features: Built-in Features, Fireplace
- Level: First
Media room
- Level: Second
Office
- Level: First
Heating
- Central, Electric, Fireplace(s), Heat Pump, Propane
Cooling
- Central Air, Ceiling Fan(s), Heat Pump, Multi Units, Other, Roof Turbine(s), Zoned
Appliances
- Included: Dishwasher, Electric Cooktop, Electric Oven, Disposal, Vented Exhaust Fan, Wine Cooler
Features
- Wet Bar, Built-in Features, Chandelier, Cathedral Ceiling(s), Dry Bar, Decorative/Designer Lighting Fixtures, Double Vanity, Eat-in Kitchen, Granite Counters, High Speed Internet, Kitchen Island, Open Floorplan, Smart Home, Vaulted Ceiling(s), Wired for Data, Natural Woodwork, Walk-In Closet(s), Wired for Sound
- Flooring: Carpet, Hardwood, Slate, Tile, Travertine
- Has basement: No
- Number of fireplaces: 2
- Fireplace features: Glass Doors, Gas Log, Gas Starter, Great Room, Living Room, Masonry, Outside, Stone, Wood Burning Stove
Interior area
- Total interior livable area: 4,451 sqft
Property
Parking
- Total spaces: 3
- Parking features: Additional Parking, Door-Single, Driveway, Garage Faces Front, Inside Entrance, Kitchen Level, Garage Faces Side
- Attached garage spaces: 3
- Has uncovered spaces: Yes
Features
- Levels: Two
- Stories: 2
- Exterior features: Fire Pit, Lighting, Rain Gutters
- Has private pool: Yes
- Pool features: Gunite, Heated, In Ground, Outdoor Pool, Pool, Private, Pool/Spa Combo, Water Feature
- Fencing: Wrought Iron
Lot
- Size: 2.51 Acres
- Features: Acreage, Back Yard, Hardwood Trees, Lawn, Many Trees, Sprinkler System, Wooded
- Residential vegetation: Cleared, Grassed, Partially Wooded, Brush
Details
- Additional structures: Greenhouse, Pergola, Workshop
- Parcel number: 40713903
- Other equipment: Home Theater, Irrigation Equipment, TV Antenna, DC Well Pump
Construction
Type & style
- Home type: SingleFamily
- Architectural style: Traditional,Detached
- Property subtype: Single Family Residence
- Attached to another structure: Yes
Materials
- Brick, Fiber Cement, Rock, Stone
- Foundation: Slab
- Roof: Composition
Condition
- Year built: 2007
Utilities & green energy
- Sewer: Aerobic Septic, Septic Tank
- Water: Well
- Utilities for property: Electricity Connected, Propane, None, Septic Available, Sewer Not Available, Underground Utilities, Water Available
Community & HOA
Community
- Features: Gated
- Security: Security System, Gated Community, Smoke Detector(s), Security Service
- Subdivision: Cottonwood Creek
HOA
- Has HOA: Yes
- Services included: Association Management
- HOA fee: $725 annually
- HOA name: Assoc Principal Mgmt Group of N. Texas
- HOA phone: 214-368-4030
Location
- Region: Fort Worth
Financial & listing details
- Tax assessed value: $2,775
- Annual tax amount: $11,858
- Date on market: 4/3/2023
- Cumulative days on market: 127 days
- Exclusions: Potted Plants, Televisions and brackets, pool table light fixture, outdoor fountain, overhead projector, mount and movie screen do not convey.
- Electric utility on property: Yes
- Road surface type: Asphalt
Price history
| Date | Event | Price |
|---|---|---|
| 9/8/2023 | Sold | -- |
Source: NTREIS #20276560 Report a problem | ||
| 8/9/2023 | Pending sale | $925,000$208/sqft |
Source: BHHS broker feed #20276560 Report a problem | ||
| 8/8/2023 | Contingent | $925,000$208/sqft |
Source: NTREIS #20276560 Report a problem | ||
| 8/8/2023 | Listed for sale | $925,000-7.5%$208/sqft |
Source: NTREIS #20276560 Report a problem | ||
| 6/28/2023 | Contingent | $999,900$225/sqft |
Source: NTREIS #20276560 Report a problem | ||
| 5/24/2023 | Price change | $999,900-9.1%$225/sqft |
Source: NTREIS #20276560 Report a problem | ||
| 4/3/2023 | Listed for sale | $1,100,000-8.3%$247/sqft |
Source: NTREIS #20276560 Report a problem | ||
| 12/13/2022 | Listing removed | -- |
Source: BHHS broker feed Report a problem | ||
| 10/6/2022 | Listed for sale | $1,200,000$270/sqft |
Source: NTREIS #20158142 Report a problem | ||
Public tax history
| Year | Property taxes | Tax assessment |
|---|---|---|
| 2023 | $44 -14.4% | $2,775 |
| 2022 | $52 -1% | $2,775 |
| 2021 | $52 -1.6% | $2,775 |
| 2020 | $53 -99.3% | -- |
| 2019 | $8,116 +1.6% | $542,472 +7.8% |
| 2018 | $7,988 +0.1% | $503,236 +1% |
| 2017 | $7,983 -0.4% | $498,136 -2% |
| 2016 | $8,017 +0.5% | $508,141 +5.7% |
| 2015 | $7,977 | $480,900 |
| 2014 | $7,977 | $480,900 +15.8% |
| 2013 | -- | $415,300 +1.9% |
| 2012 | -- | $407,500 -3% |
| 2011 | -- | $420,300 -0.1% |
| 2010 | -- | $420,600 -3.2% |
| 2009 | -- | $434,400 -4.6% |
| 2008 | -- | $455,500 +921.3% |
| 2007 | -- | $44,602 |
| 2006 | -- | $44,602 |
Find assessor info on the county website
Neighborhood: 76135
Nearby homes
- $891,6004 bd3 ba4.3k sqft7312 Brady Oaks Dr, Fort Worth, TX 76135Off Market
- $715,7004 bd3 ba2.8k sqft7336 Brady Oaks Dr, Fort Worth, TX 76135Off Market
- $781,3004 bd4 ba3.7k sqft7300 Brady Oaks Dr, Fort Worth, TX 76135Off Market
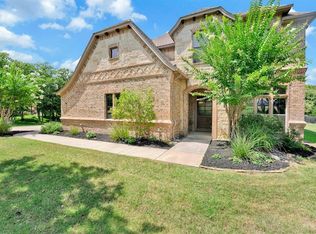
- $555,8004 bd3 ba2.8k sqft7325 Brady Oaks Dr, Fort Worth, TX 76135Off Market
- $588,2004 bd3 ba2.7k sqft7325 Brady Oaks Dr, Fort Worth, TX 76135Off Market
- $792,4004 bd3 ba3.8k sqft11200 Brady Oaks Ct, Ft Worth, TX 76135Off Market
- $783,2004 bd4 ba4.4k sqft7331 Strawberry Creek Ln, Fort Worth, TX 76135Off Market
- $431,600-- bd-- ba2k sqft7401 Strawberry Creek Ln, Fort Worth, TX 76135Off Market
Nearby schools
GreatSchools rating
- 7/10Eagle Heights Elementary SchoolGrades: PK-4Distance: 0.3 mi
- 4/10Santo Forte J High SchoolGrades: 7-8Distance: 5.8 mi
- 6/10Azle High SchoolGrades: 9-12Distance: 4.7 mi
Schools provided by the listing agent
- Elementary: Eagleheigh
- High: Azle
- District: Azle ISD
Source: NTREIS. This data may not be complete. We recommend contacting the local school district to confirm school assignments for this home.
- Texas
- Tarrant County
- Fort Worth
- 76135
- 7324 Brady Oaks Dr
Nearby cities
Nearby neighborhoods
Nearby zip codes
Other Fort Worth Topics
