A collection of spaces blends luxury & comfort in this meticulously maintained residence. From the moment you enter, the home's impeccable design captivates you beginning with the custom 10ft. door, inviting entry, gorgeous hardwood floors, elegant moldings, stylish plantation shutters, custom wine room, and resort style backyard. Feb '25 Roof & Gutters. w- transferable manufacturera's warranty & 5 yr. workmanship. The gourmet kitchen features SS appliances, 6-burner gas cooktop w- pot-filler, granite CTs, coffee bar, spacious island, & large walk-in pantry. A stunning stone fireplace adorns the living room, and an entire wall of windows provides a view of the resort style backyard. The luxurious primary suite overlooks the backyard & includes an ensuite bath w-separate counters, granite CTs, separate shower, & expansive walk-in closet. A 1st floor guest room & full bath provide ease & comfort. An impressive, curved staircase leads to a lrg game rm & separate media rm. 3 spacious bdrms up, 2 full baths, & half bath ensure comfort for all. Step outside to a backyard paradise landscaped for privacy featuring a large lanai w- lounge seating & dining, & includes a built-in grill & fridge, all overlooking a stunning pool & sundeck. Pool resurfaced in 2022. Beyond the pool, relax under a pergola w-stone gas fireplace. In addition, there is green space for the kids & pets to play. A 3-car garage includes extra storage & epoxy floor. Convenient drive to DNT, PGA, The Star, Legacy West, numerous restaurants, sports & entertainment venues. Refrigerator, media equipment, pool table, & outdoor furniture convey w- the property. Additional furniture & TVs available.
Sold
Price Unknown
7324 Calla Lilly Ln, Frisco, TX 75034
5beds
4,434sqft
Single Family Residence
Built in 2015
0.29 Acres Lot
$1,340,700 Zestimate®
$--/sqft
$5,600 Estimated rent
Home value
$1,340,700
$1.25M - $1.43M
$5,600/mo
Zestimate® history
Owner options
List your home for rent
$5,600/mo
Rent Zestimate®
Find your next renter with Zillow Rental Manager. Plus, with online applications, you can quickly screen prospective tenants – for free.
$5,600/mo
Rent Zestimate®
Refinance and save
$870/mo
Est. payment
Refinancing to a lower rate could help reduce your monthly payments and save thousands over the life of the loan.
$870/mo
Est. payment
Explore your selling options
Work with a Zillow partner agent
Leverage their expertise and Zillow's premium Showcase listings to get your home seen by more buyers.
Get startedList with your own agent
Get your home in front of millions of buyers by listing it on Zillow.
Learn how to do itSell it yourself
Take full control of how buyers see your home on Zillow by listing For Sale by Owner (FSBO).
List your homeWhat's special
Stunning poolStone fireplaceStone gas fireplaceGorgeous hardwood floorsBuilt-in grillLarge lanaiBackyard paradise
Zillow last checked:
Listing updated:
Listed by:
Myla Patton 0396081 972-588-8228,
PATTON INTERNATIONAL PROPERTIE 972-588-8228,
Cyndy Hall 0562287 214-498-0330,
PATTON INTERNATIONAL PROPERTIE
Bought with:
Alex Zygouras
Keller Williams Legacy
Source: NTREIS,MLS#: 20880250
Facts & features
Interior
Bedrooms & bathrooms
- Bedrooms: 5
- Bathrooms: 5
- Full bathrooms: 4
- 1/2 bathrooms: 1
Primary bedroom
- Features: Closet Cabinetry, En Suite Bathroom, Walk-In Closet(s)
- Level: First
- Dimensions: 16 x 20
Bedroom
- Features: Ceiling Fan(s), Walk-In Closet(s)
- Level: First
- Dimensions: 14 x 12
Bedroom
- Features: Ceiling Fan(s), Walk-In Closet(s)
- Level: Second
- Dimensions: 13 x 12
Bedroom
- Features: Ceiling Fan(s), Walk-In Closet(s)
- Level: Second
- Dimensions: 14 x 12
Bedroom
- Features: Ceiling Fan(s), Walk-In Closet(s)
- Level: Second
- Dimensions: 17 x 12
Primary bathroom
- Features: Dual Sinks, Double Vanity, En Suite Bathroom, Granite Counters, Garden Tub/Roman Tub, Separate Shower
- Level: First
- Dimensions: 18 x 11
Breakfast room nook
- Level: First
- Dimensions: 14 x 10
Dining room
- Level: First
- Dimensions: 13 x 13
Other
- Features: Granite Counters
- Level: First
- Dimensions: 8 x 5
Other
- Features: Dual Sinks, Jack and Jill Bath, Solid Surface Counters
- Level: Second
- Dimensions: 16 x 6
Other
- Features: En Suite Bathroom, Solid Surface Counters
- Level: Second
- Dimensions: 12 x 6
Game room
- Features: Ceiling Fan(s), Other
- Level: Second
- Dimensions: 21 x 18
Half bath
- Features: Solid Surface Counters
- Level: Second
- Dimensions: 6 x 5
Kitchen
- Features: Built-in Features, Granite Counters, Pot Filler, Walk-In Pantry
- Level: First
- Dimensions: 17 x 14
Living room
- Features: Ceiling Fan(s)
- Level: First
- Dimensions: 20 x 18
Media room
- Level: Second
- Dimensions: 18 x 12
Office
- Features: Ceiling Fan(s)
- Level: First
- Dimensions: 13 x 11
Utility room
- Features: Utility Room
- Level: First
- Dimensions: 9 x 8
Heating
- Central, Fireplace(s), Natural Gas
Cooling
- Central Air, Ceiling Fan(s), Electric, ENERGY STAR Qualified Equipment
Appliances
- Included: Double Oven, Dishwasher, Electric Oven, Gas Cooktop, Disposal, Microwave, Refrigerator, Tankless Water Heater, Vented Exhaust Fan, Wine Cooler
- Laundry: Washer Hookup, Electric Dryer Hookup, Laundry in Utility Room
Features
- Built-in Features, Chandelier, Dry Bar, Decorative/Designer Lighting Fixtures, Double Vanity, Granite Counters, High Speed Internet, Kitchen Island, Open Floorplan, Pantry, Cable TV, Natural Woodwork, Walk-In Closet(s), Wired for Sound
- Flooring: Carpet, Ceramic Tile, Hardwood
- Windows: Bay Window(s), Plantation Shutters, Window Coverings
- Has basement: No
- Number of fireplaces: 2
- Fireplace features: Gas, Gas Log, Gas Starter, Living Room, Outside
Interior area
- Total interior livable area: 4,434 sqft
Property
Parking
- Total spaces: 3
- Parking features: Door-Multi, Door-Single, Driveway, Epoxy Flooring, Enclosed, Garage, Garage Door Opener, Oversized, Garage Faces Side, See Remarks, Side By Side, Storage
- Attached garage spaces: 3
- Has uncovered spaces: Yes
Features
- Levels: Two
- Stories: 2
- Patio & porch: Deck, Other, Patio, Covered
- Exterior features: Gas Grill, Lighting, Outdoor Grill, Outdoor Kitchen, Outdoor Living Area, Other, Private Yard, Rain Gutters
- Has private pool: Yes
- Pool features: In Ground, Outdoor Pool, Pool, Private, Pool Sweep, Water Feature
- Fencing: Back Yard,Fenced,Wood
Lot
- Size: 0.29 Acres
- Features: Cul-De-Sac, Interior Lot, Landscaped, Subdivision, Sprinkler System, Few Trees
Details
- Additional structures: Pergola
- Parcel number: R623714
- Other equipment: Home Theater
Construction
Type & style
- Home type: SingleFamily
- Architectural style: Traditional,Detached
- Property subtype: Single Family Residence
Materials
- Brick, Rock, Stone
- Foundation: Slab
- Roof: Composition
Condition
- Year built: 2015
Utilities & green energy
- Sewer: Public Sewer
- Water: Public
- Utilities for property: Electricity Connected, Natural Gas Available, Sewer Available, Separate Meters, Underground Utilities, Water Available, Cable Available
Community & HOA
Community
- Features: Trails/Paths, Curbs, Sidewalks
- Security: Security System Owned, Carbon Monoxide Detector(s), Smoke Detector(s)
- Subdivision: Park Place Estates Ph 2
HOA
- Has HOA: Yes
- Services included: All Facilities, Association Management, Maintenance Grounds
- HOA fee: $870 annually
- HOA name: SBB Community Management
- HOA phone: 972-960-2800
Location
- Region: Frisco
Financial & listing details
- Tax assessed value: $1,440,169
- Annual tax amount: $2,334
- Date on market: 3/28/2025
- Cumulative days on market: 6 days
- Listing terms: Cash,Conventional,VA Loan
- Electric utility on property: Yes
Price history
| Date | Event | Price |
|---|---|---|
| 5/15/2025 | Sold | -- |
Source: NTREIS #20880250 Report a problem | ||
| 4/17/2025 | Pending sale | $1,385,000$312/sqft |
Source: NTREIS #20880250 Report a problem | ||
| 4/1/2025 | Contingent | $1,385,000$312/sqft |
Source: NTREIS #20880250 Report a problem | ||
| 3/28/2025 | Listed for sale | $1,385,000-4.5%$312/sqft |
Source: NTREIS #20880250 Report a problem | ||
| 2/5/2025 | Listing removed | $1,450,000$327/sqft |
Source: NTREIS #20811327 Report a problem | ||
| 1/31/2025 | Listed for sale | $1,450,000$327/sqft |
Source: NTREIS #20811327 Report a problem | ||
Public tax history
| Year | Property taxes | Tax assessment |
|---|---|---|
| 2025 | $2,334 +8.9% | $1,269,720 +10% |
| 2024 | $2,143 +9.1% | $1,154,291 +10% |
| 2023 | $1,964 -4.3% | $1,049,355 +10% |
| 2022 | $2,053 +2.6% | $953,959 +10% |
| 2021 | $2,001 +10.3% | $867,235 +6.4% |
| 2020 | $1,815 +2.4% | $814,849 +3.1% |
| 2019 | $1,772 +9.8% | $790,000 +10.5% |
| 2018 | $1,613 -88.1% | $715,000 +0.5% |
| 2017 | $13,590 | $711,198 +10% |
| 2016 | $13,590 | $646,544 +334% |
| 2015 | -- | $148,975 +42.9% |
| 2014 | -- | $104,283 |
Find assessor info on the county website
Neighborhood: 75034
Nearby homes
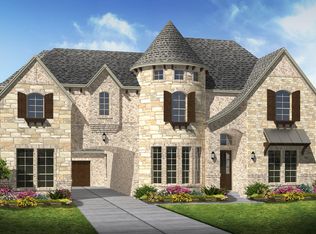
- $1,414,0005 bd7 ba4.8k sqft7338 Calla Lilly Ln, Frisco, TX 75034Off Market
- $1,212,2004 bd4 ba3.9k sqft7310 Calla Lilly Ln, Frisco, TX 75034Off Market
- $1,328,5005 bd5 ba4.2k sqft7325 Fiore Ln, Frisco, TX 75034Off Market

- $--5 bd6 ba4.8k sqft7309 Fiore Ln, Frisco, TX 75034Sold

- $--5 bd6 ba4.8k sqft7352 Calla Lilly Ln, Frisco, TX 75034Sold
- $1,388,7005 bd5 ba4.9k sqft7341 Fiore Ln, Frisco, TX 75034Off Market
- $1,435,4005 bd5 ba4.7k sqft7321 Calla Lilly Ln, Frisco, TX 75034Off Market
- $1,434,4005 bd7 ba4.9k sqft7335 Calla Lilly Ln, Frisco, TX 75034Off Market
Nearby schools
GreatSchools rating
- 10/10Vaughn Elementary SchoolGrades: K-5Distance: 0.1 mi
- 10/10Pioneer Heritage Middle SchoolGrades: 6-8Distance: 1.1 mi
- 9/10Wakeland High SchoolGrades: 9-12Distance: 2.2 mi
Schools provided by the listing agent
- Elementary: Vaughn
- Middle: Pioneer
- High: Wakeland
- District: Frisco ISD
Source: NTREIS. This data may not be complete. We recommend contacting the local school district to confirm school assignments for this home.
Get a cash offer in 3 minutes
Find out how much your home could sell for in as little as 3 minutes with a no-obligation cash offer.
Estimated market value
$1,340,700
Get a cash offer in 3 minutes
Find out how much your home could sell for in as little as 3 minutes with a no-obligation cash offer.
Estimated market value
$1,340,700
- Texas
- Denton County
- Frisco
- 75034
- 7324 Calla Lilly Ln
