Make this secluded acreage (26.86 m/l) your home today! This beautifully updated property features fresh interior paint, new trim, and luxury vinyl flooring throughout. The spacious open-concept living and dining area is filled with natural light and centers around a stunning wood-burning stone fireplace—perfect for cozy evenings. The kitchen offers epoxy countertops, a wrap-around breakfast bar, and all appliances have been replaced within the last three years, including the water heater. Enjoy large covered porches on both the front and back of the home, ideal for relaxing and taking in the peaceful surroundings.. The oversized insulated workshop/detached garage includes electric and a mini-split for full climate control. A separate hay barn also features electric and water. The stocked pond with dock make an ideal spot for fishing, kayaking, or simply unwinding by the water. This is a perfect place for horses too! Located just east of Stillwater, this property offers quick access to OK-51, OSU, shopping, and restaurants—yet it’s far enough out to enjoy complete peace and privacy. Schedule your showing today!
Sold for $371,000
$371,000
7324 E 19th Ave, Stillwater, OK 74074
4beds
1,940sqft
Manufactured Home
Built in 2001
26.86 Acres Lot
$374,200 Zestimate®
$191/sqft
$1,175 Estimated rent
Home value
$374,200
$311,000 - $449,000
$1,175/mo
Zestimate® history
Owner options
List your home for rent
$1,175/mo
Rent Zestimate®
Find your next renter with Zillow Rental Manager. Plus, with online applications, you can quickly screen prospective tenants – for free.
$1,175/mo
Rent Zestimate®
Refinance and save
$1,813/mo
Est. payment
Refinancing to a lower rate could help reduce your monthly payments and save thousands over the life of the loan.
$1,813/mo
Est. payment
Explore your selling options
Work with a Zillow partner agent
Leverage their expertise and Zillow's premium Showcase listings to get your home seen by more buyers.
Get startedList with your own agent
Get your home in front of millions of buyers by listing it on Zillow.
Learn how to do itSell it yourself
Take full control of how buyers see your home on Zillow by listing For Sale by Owner (FSBO).
List your homeWhat's special
Stocked pond with dockFresh interior paintStunning wood-burning stone fireplaceNew trimLuxury vinyl flooring throughoutWrap-around breakfast barPerfect place for horses
Zillow last checked:
Listing updated:
Listed by:
Deena Rudd 405-714-0176,
Realty ONE Group Champion - Stillwater
Bought with:
Non Member
Non Member Office
Source: Stillwater MLS,MLS#: 133228
Facts & features
Interior
Bedrooms & bathrooms
- Bedrooms: 4
- Bathrooms: 2
- Full bathrooms: 2
Rooms
- Room types: Living Room
Living room
- Description: Wood Burning Fireplace
Heating
- Forced Air, Electric
Cooling
- Central Air
Appliances
- Included: Range, Range Hood, Refrigerator, Dishwasher
Features
- Has basement: No
- Has fireplace: Yes
- Fireplace features: Fireplace
Interior area
- Total structure area: 1,940
- Total interior livable area: 1,940 sqft
Property
Parking
- Total spaces: 2
- Parking features: Detached
- Garage spaces: 2
Features
- Levels: One
- Stories: 1
- Patio & porch: Deck
- Fencing: Perimeter,Partial
Lot
- Size: 26.86 Acres
- Dimensions: 26.86 Acres M/L
- Features: Tall Pines and Pond
Details
- Additional structures: Outbuilding
- Parcel number: 19N03E2339U6700000001
- Zoning description: NONE
Construction
Type & style
- Home type: MobileManufactured
- Property subtype: Manufactured Home
Materials
- Stone/Rock Veneer, Siding
- Roof: Metal
Condition
- Year built: 2001
Utilities & green energy
- Electric: Rural
- Sewer: Septic Tank
- Water: Rural
Community & HOA
Community
- Subdivision: Upper Idlewild
Location
- Region: Stillwater
Financial & listing details
- Price per square foot: $191/sqft
- Tax assessed value: $87,090
- Annual tax amount: $1,111
- Date on market: 11/15/2025
- Listing terms: Cash To Seller
- Road surface type: Gravel
Price history
| Date | Event | Price |
|---|---|---|
| 4/3/2026 | Sold | $371,000-6.7%$191/sqft |
Source:  Stillwater MLS #133228 Report a problem Stillwater MLS #133228 Report a problem | ||
| 2/24/2026 | Pending sale | $397,500$205/sqft |
Source: Stillwater MLS #133228 Report a problem | ||
| 1/27/2026 | Price change | $397,500-2.8%$205/sqft |
Source: Stillwater MLS #133228 Report a problem | ||
| 1/8/2026 | Price change | $409,000-3.8%$211/sqft |
Source: Stillwater MLS #133228 Report a problem | ||
| 11/15/2025 | Listed for sale | $425,000+21.4%$219/sqft |
Source: Stillwater MLS #133228 Report a problem | ||
| 11/28/2022 | Sold | $350,000-4.1%$180/sqft |
Source: Stillwater MLS #126295 Report a problem | ||
| 10/24/2022 | Pending sale | $365,000$188/sqft |
Source: Stillwater MLS #126295 Report a problem | ||
| 9/19/2022 | Price change | $365,000-8.8%$188/sqft |
Source: Stillwater MLS #126295 Report a problem | ||
| 8/29/2022 | Listed for sale | $400,000$206/sqft |
Source: Stillwater MLS #126295 Report a problem | ||
Public tax history
| Year | Property taxes | Tax assessment |
|---|---|---|
| 2025 | $929 -16.3% | $9,928 -6.9% |
| 2024 | $1,111 +4.6% | $10,668 -1.5% |
| 2023 | $1,062 +24.6% | $10,831 +24.6% |
| 2022 | $853 +3% | $8,692 +3% |
| 2021 | $828 +3% | $8,438 +3% |
| 2020 | $804 +3% | $8,193 |
| 2019 | $780 -4% | $8,193 |
| 2017 | $813 +1.2% | $8,193 -15.6% |
| 2016 | $803 -9.4% | $9,703 |
| 2015 | $887 | $9,703 |
Find assessor info on the county website
Neighborhood: 74074
Nearby homes
- $345,8003 bd2 ba1.5k sqft7320 E 19th Ave, Stillwater, OK 74074Off Market
- $515,0002 bd2 ba1.6k sqft7322 E 19th Ave, Stillwater, OK 74074Sold
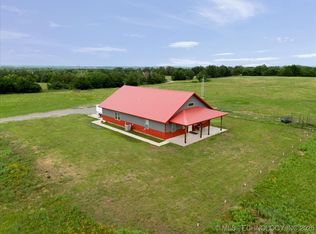
- $368,2004 bd2 ba2.4k sqft7221 Idlewild Acres, Stillwater, OK 74074Off Market
- $367,9003 bd2 ba2.3k sqft7411 Idlewild Acres, Stillwater, OK 74074Off Market
- $611,5004 bd3 ba2.9k sqft7210 E 19th Ave, Stillwater, OK 74074Off Market
- $386,0004 bd2 ba1.9k sqft7308 Idlewild Acres, Stillwater, OK 74074Off Market
- $224,3003 bd1 ba1.2k sqft7202 Idlewild Acres, Stillwater, OK 74074Off Market
- $369,2001 bd1 ba1.5k sqft1025 S Union Rd, Stillwater, OK 74074Off Market
Nearby schools
GreatSchools rating
- 6/10Ripley Elementary SchoolGrades: PK-8Distance: 7 mi
- 6/10Ripley High SchoolGrades: 9-12Distance: 7 mi
Schools provided by the listing agent
- District: Ripley School District
Source: Stillwater MLS. This data may not be complete. We recommend contacting the local school district to confirm school assignments for this home.
- Oklahoma
- Payne County
- Stillwater
- 74074
- 7324 E 19th Ave
Nearby cities
Nearby neighborhoods
Nearby zip codes
Other Stillwater Topics
