Skip main navigation
Sold for $845,500
  • $845,500

    7324 Elmwood Dr, Falls Church, VA 22042

    5beds
    2,504sqft
    Single Family Residence
    Built in 1946
    8,029 Square Feet Lot
    $862,400 Zestimate®
    $338/sqft
    $4,605 Estimated rent

    Home value

    $862,400

    $811,000 - $923,000

    $4,605/mo

    Zestimate® history
    Loading
    Loading...

    Owner options

    List your home for rent

    $4,605/mo

    Rent Zestimate®

    Find your next renter with Zillow Rental Manager. Plus, with online applications, you can quickly screen prospective tenants – for free.

    Learn more

    $4,605/mo

    Rent Zestimate®

    Refinance and save

    $5,261/mo

    Est. payment

    Refinancing to a lower rate could help reduce your monthly payments and save thousands over the life of the loan.

    See today's rates

    $5,261/mo

    Est. payment

    Explore your selling options

    Work with a Zillow partner agent

    Leverage their expertise and Zillow's premium Showcase listings to get your home seen by more buyers.

    Get started

    List with your own agent

    Get your home in front of millions of buyers by listing it on Zillow.

    Learn how to do it

    Sell it yourself

    Take full control of how buyers see your home on Zillow by listing For Sale by Owner (FSBO).

    List your home

    What's special

    Lower level renovationHome theaterFull main level renovationUpper level renovationRemodeled kitchenNew hardwood floorsVaulted ceilings
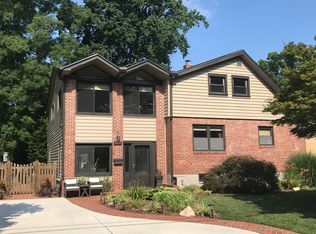
    ONE of A KIND . . . Updated and Fully Upgraded Falls Church Cape Cod Ready for New Owners! ** 5 Bedrooms * 3.5 Full Baths * Renovated Kitchen in 2025 * Full Main Level Renovation in 2025 * Lower Level Renovation in 2022 * Upper Level Renovation in 2021 * Every Detail Has Been Considered and Carefully Implemented * Upper Level Bedrooms with New Hardwood Floors, New Paint and Finish as well as Custom Built In Dresser * Fantastic Remodeled Kitchen with Vaulted Ceilings * Gleaming Wood Floors * Polished Concrete on Lower Level * Home Theater * Don't Miss the Secret Hideout Under the Stairs on the Lower Level * Check Out Full List of Modifications Below * Come See . . . You Will Be Blown Away * Tangible Improvements: Addition Built 1974-1975 * Furnace Replaced 2010 * AC Replaced 2010 * Roof Replaced 2013 * Shed Added 2015 * Hot Water Heater Replaced 2017 * 2021 2nd Floor Renovation: Hardwood flooring added throughout * New paint and finishes throughout * Updated custom-built-in dresser * 2022 Basement Renovation: Gutted and renovated basement * Polished concrete floor * New wet bar * Added a new guest room and updated the bathroom * Home theater wires run for movie area * New interior french drain and sump pump with transferable warranty through Foundations '58 * All new fiberglass insulation * All new plumbing, including new main stack * New windows * New basement entry door with keyless entry * New Washer/Dryer and mini-fridge * New Custom made hand-railing by master carpenter throughout * Lime-washed exterior brick cladding * Complete asbestos removal and remediation from basement * 2024 Workout Room / Hobby Room update: Garage floor epoxy applied to the floor * New fiber-glass insulation and vapor-barrier added throughout * New walls and paint throughout * New utility closet and storage * Wires run for new lighting (if-desired / once finished) * 2025 Main Floor Renovation: Gutted and renovated main level * Kitchen * Main bedroom suite * Added an additional 1/2 bath * Shou Sugi Ban Siding(exterior) * All new electrical ( including rough in for future 2nd floor bathroom, ductless mini splits and EV charger) * Sheeps wool insulation throughout main floor * New plumbing (including rough in for future 2nd floor bathroom) * Windows Mainfloor and 2nd Level (transferable lifetime warranty through Window World) * New subfloor throughout * New flooring throughout - hardwood and marble tile * Built-in dishwasher overflow pan * Built-in shelving * All brass fixtures through out * New Stove, Dishwasher, Fridge * New front door * Complete asbestos removal and remediation from main floor Intangibles: Productive vegetable garden with perennial plants - elderberry, raspberries, tomatoes, borage, nasturtium, herbs * Pollinator garden with native plants * Loads of bulbs - daffodils, lilies, iris, hosta, helleborus * 5 min walk to safeway * 5 min drive to Giant and Aldi * 10 min drive to Trader Joe's * 5 min walk to Tyler Park

    Zillow last checked:

    Listing updated:

    Listed by:

    Matt Cockerham 703-828-0401,

    RE/MAX Realty Group

    Bought with:

    John Strock, 0225222833

    Real Broker, LLC

    Source: Bright MLS,MLS#: VAFX2274258MLS Logo

    Facts & features

    Interior

    Bedrooms & bathrooms
    • Bedrooms: 5
    • Bathrooms: 3
    • Full bathrooms: 2
    • 1/2 bathrooms: 1
    • Main level bathrooms: 2
    • Main level bedrooms: 2
    Rooms
    • Room types: Living Room, Dining Room, Bedroom 2, Bedroom 3, Bedroom 4, Bedroom 5, Kitchen, Family Room, Bedroom 1, Utility Room, Workshop, Bathroom 1, Bathroom 2, Bathroom 3
    Bedroom 1
    • Features: Flooring - Solid Hardwood
    • Level: Main
    • Area: 120 Square Feet
    • Dimensions: 12 x 10
    Bedroom 2
    • Features: Flooring - HardWood
    • Level: Main
    • Area: 168 Square Feet
    • Dimensions: 14 x 12
    Bedroom 3
    • Features: Flooring - Wood
    • Level: Upper
    • Area: 156 Square Feet
    • Dimensions: 12 x 13
    Bedroom 4
    • Features: Flooring - Wood
    • Level: Upper
    • Area: 143 Square Feet
    • Dimensions: 13 x 11
    Bedroom 5
    • Features: Flooring - Concrete
    • Level: Lower
    • Area: 132 Square Feet
    • Dimensions: 12 x 11
    Bathroom 1
    • Level: Main
    • Area: 42 Square Feet
    • Dimensions: 7 x 6
    Bathroom 2
    • Level: Main
    • Area: 15 Square Feet
    • Dimensions: 5 x 3
    Bathroom 3
    • Level: Lower
    • Area: 96 Square Feet
    • Dimensions: 12 x 8
    Dining room
    • Features: Flooring - HardWood
    • Level: Main
    • Area: 180 Square Feet
    • Dimensions: 18 x 10
    Family room
    • Features: Flooring - Concrete
    • Level: Lower
    • Area: 408 Square Feet
    • Dimensions: 24 x 17
    Kitchen
    • Features: Flooring - Wood
    • Level: Main
    • Area: 180 Square Feet
    • Dimensions: 15 x 12
    Living room
    • Features: Flooring - HardWood
    • Level: Main
    • Area: 121 Square Feet
    • Dimensions: 11 x 11
    Utility room
    • Level: Lower
    Workshop
    • Features: Flooring - Concrete
    • Level: Lower
    • Area: 264 Square Feet
    • Dimensions: 24 x 11
    Heating
    • Forced Air, Natural Gas
    Cooling
    • Central Air, Electric
    Appliances
    • Included: Built-In Range, Dishwasher, Disposal, Exhaust Fan, Ice Maker, Microwave, Washer/Dryer Stacked, Water Heater, Gas Water Heater
    • Laundry: In Basement
    Features
    • Bar, Bathroom - Walk-In Shower, Built-in Features, Ceiling Fan(s), Dining Area, Entry Level Bedroom, Exposed Beams, Family Room Off Kitchen, Open Floorplan, Formal/Separate Dining Room, Kitchen - Gourmet, Recessed Lighting, Sound System, Upgraded Countertops, Walk-In Closet(s), Other, Dry Wall
    • Flooring: Wood, Concrete, Tile/Brick
    • Windows: Insulated Windows
    • Basement: Full,Finished,Workshop,Sump Pump,Walk-Out Access,Windows
    • Has fireplace: No
    Interior area
    • Total structure area: 2,504
    • Total interior livable area: 2,504 sqft
    • Finished area above ground: 1,428
    • Finished area below ground: 1,076

    Property

    Parking
    • Total spaces: 1
    • Parking features: Driveway
    • Uncovered spaces: 1
    Accessibility
    • Accessibility features: None
    Features
    • Levels: Three
    • Stories: 3
    • Patio & porch: Porch
    • Pool features: None
    • Fencing: Split Rail
    Lot
    • Size: 8,029 Square Feet
    • Features: Corner Lot/Unit
    Details
    • Additional structures: Above Grade, Below Grade
    • Parcel number: 0503 09 0190
    • Zoning: 140
    • Special conditions: Standard

    Construction

    Type & style
    • Home type: SingleFamily
    • Architectural style: Cape Cod
    • Property subtype: Single Family Residence
    Materials
    • Brick, Vinyl Siding
    • Foundation: Block
    • Roof: Asphalt
    Condition
    • Excellent
    • New construction: No
    • Year built: 1946
    Details
    • Builder model: One-Of-A-Kind Cape!

    Utilities & green energy

    • Sewer: Public Sewer
    • Water: Public

    Community & HOA

    Community
    • Subdivision: Tyler Park
    HOA
    • Has HOA: No
    • Amenities included: None
    • Services included: None
    Location
    • Region: Falls Church

    Financial & listing details

    • Price per square foot: $338/sqft
    • Tax assessed value: $487,610
    • Annual tax amount: $6,199
    • Date on market: 10/22/2025
    • Listing agreement: Exclusive Right To Sell
    • Listing terms: Cash,Conventional,VA Loan
    • Ownership: Fee Simple

    Price history

    DateEventPrice
    11/20/2025Sold$845,500+5.7%$338/sqft
    Source: Bright MLS #VAFX2274258 Report a problem
    10/29/2025Pending sale$799,999$319/sqft
    Source: Bright MLS #VAFX2274258 Report a problem
    10/22/2025Listed for sale$799,999+37.9%$319/sqft
    Source: Bright MLS #VAFX2274258 Report a problem
    2/25/2021Sold$580,000+2.7%$232/sqft
    Source: Public Record Report a problem
    1/25/2021Pending sale$565,000$226/sqft
    Source: Bright MLS #VAFX1175350 Report a problem
    1/22/2021Listed for sale$565,000$226/sqft
    Source: Bright MLS #VAFX1175350 Report a problem

    Public tax history

    YearProperty taxesTax assessment
    2025$8,666 +15.6%$630,140 +6.9%
    2024$7,496 +1.3%$589,500 -2.8%
    2023$7,404 +4.4%$606,200 +5.9%
    2022$7,089 $572,360 +11.7%
    2021-- $512,610 +5.1%
    2020$6,199 +7.4%$487,610 +8.2%
    2019$5,773 +4.6%$450,680 +4.4%
    2018$5,517 +3.7%$431,830 +1.9%
    2017$5,321 +0.9%$423,870 +1%
    2016$5,272 +2.1%$419,870 -1.4%
    2015$5,162 +0.9%$425,930 +0.7%
    2014$5,118 $422,930 +19.9%
    2013-- $352,660 +5.4%
    2012-- $334,660 +8.8%
    2011-- $307,690 +3%
    2010-- $298,690 -7.1%
    2009-- $321,620 -25.3%
    2008-- $430,790 -5.9%
    2007-- $457,890 +75.4%
    2003-- $261,015 +25%
    2002-- $208,810 +14.3%
    2001-- $182,730
    Find assessor info on the county website

    Neighborhood: 22042

    Nearby schools

    GreatSchools rating
    Schools provided by the listing agent
    • Elementary: Pine Spring
    • Middle: Jackson
    • High: Falls Church
    • District: Fairfax County Public Schools

    Source: Bright MLS. This data may not be complete. We recommend contacting the local school district to confirm school assignments for this home.

    Get a cash offer in 3 minutes
    Find out how much your home could sell for in as little as 3 minutes with a no-obligation cash offer.
    Estimated market value
    $862,400
    Get a cash offer in 3 minutes
    Find out how much your home could sell for in as little as 3 minutes with a no-obligation cash offer.
    Estimated market value
    $862,400