What a beauty! From the moment you walk in you will be delighted with this home! Warm & inviting open floor plan with Great Room, Dining area and kitchen featuring an island with breakfast bar. The kitchen features granite countertops, all stainless steel appliances & a large pantry. Shiplap details add to the warmth & charm of this great space for entertaining & relaxing. The primary bedroom is oversized & features a bath with a double vanity, tile step-in shower & walk-in closet. Step outside into your own resort style oasis! The lot is just over an acre! You will love the wooded view from the covered porch and patio. There are multiple areas for gathering! Meet around the fire-pit for smores making & relaxing. Several fenced areas for your furry friends to explore. The in-ground salt water pool is the perfect place to enjoy the warmer days coming soon! The landscaping is lush & well taken care of. All this & a 3 car garage! Just minutes to I-485 for an easy commute!
Closed
$500,000
7324 Friar Tuck Ln, Mint Hill, NC 28227
3beds
1,680sqft
Single Family Residence
Built in 2016
1.04 Acres Lot
$498,700 Zestimate®
$298/sqft
$2,366 Estimated rent
Home value
$498,700
$459,000 - $544,000
$2,366/mo
Zestimate® history
Owner options
List your home for rent
$2,366/mo
Rent Zestimate®
Find your next renter with Zillow Rental Manager. Plus, with online applications, you can quickly screen prospective tenants – for free.
$2,366/mo
Rent Zestimate®
Refinance and save
$3,367/mo
Est. payment
Refinancing to a lower rate could help reduce your monthly payments and save thousands over the life of the loan.
$3,367/mo
Est. payment
Explore your selling options
Work with a Zillow partner agent
Leverage their expertise and Zillow's premium Showcase listings to get your home seen by more buyers.
Get startedList with your own agent
Get your home in front of millions of buyers by listing it on Zillow.
Learn how to do itSell it yourself
Take full control of how buyers see your home on Zillow by listing For Sale by Owner (FSBO).
List your homeWhat's special
In-ground salt water poolFenced areasShiplap detailsWooded viewTile step-in showerResort style oasisOpen floor plan
Zillow last checked:
Listing updated:
Listed by:
Lora Riddle lora.riddle@allentate.com,
Howard Hanna Allen Tate Concord
Bought with:
Jessica Eudy
Howard Hanna Allen Tate Concord
Source: Canopy MLS as distributed by MLS GRID,MLS#: 4190239
Facts & features
Interior
Bedrooms & bathrooms
- Bedrooms: 3
- Bathrooms: 2
- Full bathrooms: 2
- Main level bedrooms: 3
Primary bedroom
- Features: Ceiling Fan(s), Split BR Plan
- Level: Main
Bedroom s
- Level: Main
Bedroom s
- Level: Main
Bathroom full
- Level: Main
Bathroom full
- Level: Main
Dining area
- Level: Main
Great room
- Features: Ceiling Fan(s)
- Level: Main
Kitchen
- Features: Breakfast Bar, Kitchen Island, Open Floorplan
- Level: Main
Laundry
- Level: Main
Heating
- Electric, Forced Air
Cooling
- Central Air
Appliances
- Included: Dishwasher, Electric Oven, Electric Range, Electric Water Heater, Microwave, Refrigerator with Ice Maker
- Laundry: Laundry Room
Features
- Breakfast Bar, Built-in Features, Kitchen Island, Open Floorplan, Pantry, Walk-In Closet(s)
- Flooring: Carpet, Hardwood, Tile, Vinyl
- Has basement: No
- Attic: Pull Down Stairs
Interior area
- Total structure area: 1,680
- Total interior livable area: 1,680 sqft
- Finished area above ground: 1,680
- Finished area below ground: 0
Property
Parking
- Total spaces: 3
- Parking features: Attached Garage, Garage on Main Level
- Attached garage spaces: 3
Features
- Levels: One
- Stories: 1
- Patio & porch: Covered, Screened
- Pool features: In Ground, Salt Water
- Fencing: Fenced
Lot
- Size: 1.04 Acres
- Dimensions: 139 x 283 x 202 x 71 x 221
- Features: Wooded, Other - See Remarks
Details
- Parcel number: 13927612
- Zoning: SFR
- Special conditions: Standard
Construction
Type & style
- Home type: SingleFamily
- Architectural style: Arts and Crafts
- Property subtype: Single Family Residence
Materials
- Stone, Vinyl
- Foundation: Slab
- Roof: Shingle
Condition
- New construction: No
- Year built: 2016
Utilities & green energy
- Sewer: Septic Installed
- Water: Well
Community & HOA
Community
- Subdivision: Sherwood Forest
HOA
- Has HOA: Yes
- HOA fee: $360 annually
- HOA name: Sherwood Forest of Superior Assoc. Mgnt
- HOA phone: 704-875-7299
Location
- Region: Mint Hill
Financial & listing details
- Price per square foot: $298/sqft
- Tax assessed value: $390,800
- Date on market: 1/27/2025
- Cumulative days on market: 17 days
- Listing terms: Cash,Conventional,FHA,VA Loan
- Road surface type: Concrete, Paved
Price history
| Date | Event | Price |
|---|---|---|
| 3/19/2025 | Sold | $500,000-2.9%$298/sqft |
Source:  Canopy MLS as distributed by MLS GRID #4190239 Report a problem Canopy MLS as distributed by MLS GRID #4190239 Report a problem | ||
| 1/27/2025 | Listed for sale | $515,000+51.5%$307/sqft |
Source: Canopy MLS as distributed by MLS GRID #4190239 Report a problem | ||
| 12/28/2020 | Listing removed | -- |
Source: Canopy MLS as distributed by MLS GRID Report a problem | ||
| 12/23/2020 | Sold | $340,000+1.5%$202/sqft |
Source: Canopy MLS as distributed by MLS GRID #3682657 Report a problem | ||
| 11/25/2020 | Pending sale | $335,000$199/sqft |
Source: Pridemore Properties North LLC #3682657 Report a problem | ||
| 11/20/2020 | Listed for sale | $335,000+39.6%$199/sqft |
Source: Pridemore Properties North LLC #3682657 Report a problem | ||
| 12/6/2016 | Sold | $240,000$143/sqft |
Source: Public Record Report a problem | ||
Public tax history
| Year | Property taxes | Tax assessment |
|---|---|---|
| 2025 | -- | $390,800 |
| 2024 | -- | $390,800 |
| 2023 | -- | $390,800 +56.6% |
| 2022 | $2,155 | $249,500 |
| 2021 | $2,155 +0.6% | $249,500 |
| 2020 | $2,142 +0.3% | $249,500 |
| 2019 | $2,136 +2.8% | $249,500 +43% |
| 2018 | $2,079 +394.1% | $174,500 |
| 2017 | $421 | $174,500 +359.2% |
| 2016 | $421 | $38,000 |
| 2015 | $421 -59% | $38,000 -60% |
| 2014 | $1,025 | $95,000 |
| 2013 | -- | $95,000 |
| 2012 | -- | $95,000 |
| 2011 | -- | $95,000 +82.7% |
| 2010 | -- | $52,000 |
Find assessor info on the county website
Neighborhood: 28227
Nearby homes
- $457,4003 bd2 ba1.6k sqft7324 Friar Tuck Ln #48, Charlotte, NC 28227Off Market
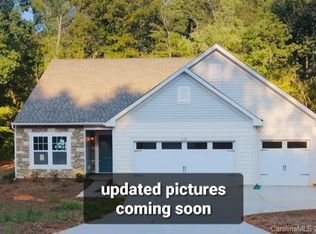
- $542,1003 bd3 ba2.7k sqft7314 Friar Tuck Ln, Mint Hill, NC 28227Off Market
- $95,000-- bd-- ba-- sqft7315 Friar Tuck Ln, Mint Hill, NC 28227Off Market
- $645,1004 bd2 ba3.7k sqft10803 Hadrians Walk Ct, Charlotte, NC 28227Off Market
- $466,0004 bd3 ba2.8k sqft7302 Friar Tuck Ln, Charlotte, NC 28227Sold
- $---- bd-- ba-- sqftFriar Tuck Ln, Charlotte, NC 28227Off Market
- $546,7004 bd2 ba2.8k sqft10815 Hadrians Walk Ct, Mint Hill, NC 28227Off Market
- $750,0004 bd3 ba3.3k sqft10827 Hadrians Walk Ct, Charlotte, NC 28227Sold
Nearby schools
GreatSchools rating
- 8/10Clear Creek ElementaryGrades: PK-5Distance: 2.8 mi
- 5/10Northeast MiddleGrades: 6-8Distance: 5.8 mi
- 6/10Independence HighGrades: 9-12Distance: 5.5 mi
Schools provided by the listing agent
- Elementary: Clear Creek
- Middle: Northeast
- High: Independence
Source: Canopy MLS as distributed by MLS GRID. This data may not be complete. We recommend contacting the local school district to confirm school assignments for this home.
Get a cash offer in 3 minutes
Find out how much your home could sell for in as little as 3 minutes with a no-obligation cash offer.
Estimated market value
$498,700
Get a cash offer in 3 minutes
Find out how much your home could sell for in as little as 3 minutes with a no-obligation cash offer.
Estimated market value
$498,700
- North Carolina
- Mecklenburg County
- Mint Hill
- 28227
- 7324 Friar Tuck Ln
Nearby cities
Nearby neighborhoods
Nearby zip codes
Other Mint Hill Topics
