**The seller has established an offer deadline. All offers are due by 8:00 PM on Sunday, March 10th. ** Outstanding colonial with great features and upgrades including a stunning gourmet kitchen with maple cabinets, Silestone countertops and upgraded stainless steel appliances; a sunny breakfast area; a family room off the kitchen with a bay window and a cozy wood burning fireplace; a formal dining room with crown molding and chair rail, great for entertaining; a private living room that could be converted to a home office; and a main level laundry room with custom cabinetry. The upper level features new carpet in 2024 and four bedrooms including a primary bedroom suite with a custom walk-in closet and upgraded luxury bath with double vanity, soaking tub and separate shower. The finished, walk-out lower level features a daylit recreation room, a versatile office/exercise room, a full bath and ample storage. Relax on the covered deck or the lower level paver patio, both overlooking a private back yard with wooded views. Easy access to shopping, commuter routes and recreation including Watermont Swim Club, go Bullfrogs! Mechanical updates include microwave in 2024, refrigerator & dishwasher in 2023, chimney in 2023, double wall oven in 2016, two zone HVAC in 2012, roof in 2009.
Sold for $815,000
$815,000
7324 Gardenview Dr, Elkridge, MD 21075
4beds
3,118sqft
Single Family Residence
Built in 1992
0.32 Acres Lot
$843,100 Zestimate®
$261/sqft
$3,895 Estimated rent
Home value
$843,100
$801,000 - $885,000
$3,895/mo
Zestimate® history
Owner options
List your home for rent
$3,895/mo
Rent Zestimate®
Find your next renter with Zillow Rental Manager. Plus, with online applications, you can quickly screen prospective tenants – for free.
$3,895/mo
Rent Zestimate®
Refinance and save
$5,388/mo
Est. payment
Refinancing to a lower rate could help reduce your monthly payments and save thousands over the life of the loan.
$5,388/mo
Est. payment
Explore your selling options
Work with a Zillow partner agent
Leverage their expertise and Zillow's premium Showcase listings to get your home seen by more buyers.
Get startedList with your own agent
Get your home in front of millions of buyers by listing it on Zillow.
Learn how to do itSell it yourself
Take full control of how buyers see your home on Zillow by listing For Sale by Owner (FSBO).
List your homeWhat's special
Upgraded luxury bathEasy access to shoppingCustom walk-in closetFamily roomCommuter routesLaundry roomNew carpet
Zillow last checked:
Listing updated:
Listed by:
Robert Kinnear 410-409-9932,
RE/MAX Advantage Realty,
Listing Team: Team Kinnear
Bought with:
Enoch Moon, 592508
Realty 1 Maryland, LLC
Source: Bright MLS,MLS#: MDHW2037248
Facts & features
Interior
Bedrooms & bathrooms
- Bedrooms: 4
- Bathrooms: 4
- Full bathrooms: 3
- 1/2 bathrooms: 1
- Main level bathrooms: 1
Rooms
- Room types: Living Room, Dining Room, Primary Bedroom, Bedroom 2, Bedroom 3, Bedroom 4, Kitchen, Family Room, Laundry, Office, Recreation Room, Bathroom 2, Primary Bathroom, Full Bath, Half Bath
Basement
- Area: 730
Heating
- Forced Air, Zoned, Natural Gas
Cooling
- Ceiling Fan(s), Central Air, Zoned, Electric
Appliances
- Included: Cooktop, Dishwasher, Disposal, Dryer, Ice Maker, Microwave, Double Oven, Refrigerator, Stainless Steel Appliance(s), Washer, Water Heater, Gas Water Heater
- Laundry: Dryer In Unit, Washer In Unit, Main Level, Laundry Room
Features
- Attic, Breakfast Area, Chair Railings, Crown Molding, Family Room Off Kitchen, Floor Plan - Traditional, Formal/Separate Dining Room, Eat-in Kitchen, Kitchen - Gourmet, Primary Bath(s), Recessed Lighting, Upgraded Countertops, Walk-In Closet(s)
- Flooring: Carpet, Ceramic Tile, Hardwood, Wood
- Doors: Sliding Glass, Six Panel
- Windows: Double Pane Windows
- Basement: Full,Finished,Walk-Out Access
- Number of fireplaces: 1
Interior area
- Total structure area: 3,118
- Total interior livable area: 3,118 sqft
- Finished area above ground: 2,388
- Finished area below ground: 730
Property
Parking
- Total spaces: 4
- Parking features: Garage Faces Front, Garage Door Opener, Attached, Driveway
- Attached garage spaces: 2
- Uncovered spaces: 2
- Details: Garage Sqft: 400
Accessibility
- Accessibility features: None
Features
- Levels: Three
- Stories: 3
- Patio & porch: Deck, Patio
- Pool features: None
- Has view: Yes
- View description: Garden, Trees/Woods
Lot
- Size: 0.32 Acres
- Features: Backs to Trees
Details
- Additional structures: Above Grade, Below Grade
- Parcel number: 1401240056
- Zoning: R20
- Special conditions: Standard
Construction
Type & style
- Home type: SingleFamily
- Architectural style: Colonial
- Property subtype: Single Family Residence
Materials
- Vinyl Siding
- Foundation: Other
- Roof: Architectural Shingle
Condition
- Very Good
- New construction: No
- Year built: 1992
Utilities & green energy
- Sewer: Public Sewer
- Water: Public
Community & HOA
Community
- Subdivision: Markham Woods
HOA
- Has HOA: Yes
- Amenities included: Common Grounds
- Services included: Common Area Maintenance
- HOA fee: $250 annually
- HOA name: MARKHAM WOODS
Location
- Region: Elkridge
Financial & listing details
- Price per square foot: $261/sqft
- Tax assessed value: $537,800
- Annual tax amount: $7,119
- Date on market: 3/8/2024
- Listing agreement: Exclusive Right To Sell
- Listing terms: Cash,Conventional,FHA,VA Loan,Other,Private Financing Available
- Ownership: Fee Simple
Price history
| Date | Event | Price |
|---|---|---|
| 3/29/2024 | Sold | $815,000+8.7%$261/sqft |
Source:  Bright MLS #MDHW2037248 Report a problem Bright MLS #MDHW2037248 Report a problem | ||
| 3/11/2024 | Pending sale | $750,000$241/sqft |
Source: Bright MLS #MDHW2037248 Report a problem | ||
| 3/8/2024 | Listed for sale | $750,000$241/sqft |
Source: Bright MLS #MDHW2037248 Report a problem | ||
Public tax history
| Year | Property taxes | Tax assessment |
|---|---|---|
| 2025 | -- | $607,867 +6.1% |
| 2024 | $6,450 +6.5% | $572,833 +6.5% |
| 2023 | $6,056 +0.6% | $537,800 |
| 2022 | $6,022 +0.6% | $537,800 +1.1% |
| 2021 | $5,989 +0.6% | $531,867 +0.6% |
| 2020 | $5,955 | $528,900 |
| 2019 | $5,955 -7.4% | $528,900 |
| 2018 | $6,431 -16% | $528,900 -0.5% |
| 2017 | $7,658 | $531,300 +3.8% |
| 2016 | -- | $511,833 +4% |
| 2015 | -- | $492,367 +4.1% |
| 2014 | -- | $472,900 |
| 2013 | -- | $472,900 |
| 2012 | -- | $472,900 -10.8% |
| 2011 | -- | $530,000 |
| 2010 | -- | $530,000 -7.9% |
| 2009 | -- | $575,310 -5% |
| 2008 | -- | $605,640 +17.1% |
| 2007 | -- | $516,986 +20.7% |
| 2006 | -- | $428,333 +26.1% |
| 2005 | -- | $339,680 +10.6% |
| 2004 | -- | $306,986 +11.9% |
| 2003 | -- | $274,293 +13.5% |
| 2002 | -- | $241,600 |
| 2001 | -- | $241,600 +150% |
| 2000 | -- | $96,640 |
Find assessor info on the county website
Neighborhood: 21075
Nearby homes
- $770,3004 bd3 ba2.3k sqft7320 Gardenview Dr, Elkridge, MD 21075Off Market
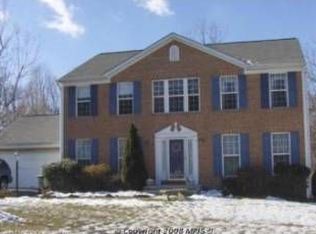
- $763,900-- bd2 ba2.4k sqft7328 Gardenview Dr, Elkridge, MD 21075Off Market
- $852,600-- bd3 ba2.6k sqft7316 Gardenview Dr, Elkridge, MD 21075Off Market
- $801,6004 bd2 ba2.5k sqft7332 Gardenview Dr, Elkridge, MD 21075Off Market
- $821,7004 bd3 ba2.8k sqft7331 Gardenview Dr, Elkridge, MD 21075Off Market
- $926,0005 bd3 ba4.8k sqft7327 Gardenview Dr, Elkridge, MD 21075Off Market
- $814,200-- bd4 ba2.5k sqft7312 Gardenview Dr, Elkridge, MD 21075Off Market
- $870,0001 bd0 ba42 sqft7336 Gardenview Dr, Elkridge, MD 21075Off Market
Nearby schools
GreatSchools rating
- 8/10Rockburn Elementary SchoolGrades: PK-5Distance: 0.4 mi
- 8/10Elkridge Landing Middle SchoolGrades: 6-8Distance: 1.9 mi
- 5/10Long Reach High SchoolGrades: 9-12Distance: 2.5 mi
Schools provided by the listing agent
- Elementary: Rockburn
- Middle: Elkridge Landing
- High: Long Reach
- District: Howard County Public School System
Source: Bright MLS. This data may not be complete. We recommend contacting the local school district to confirm school assignments for this home.
Get a cash offer in 3 minutes
Find out how much your home could sell for in as little as 3 minutes with a no-obligation cash offer.
Estimated market value
$843,100
Get a cash offer in 3 minutes
Find out how much your home could sell for in as little as 3 minutes with a no-obligation cash offer.
Estimated market value
$843,100
- Maryland
- Howard County
- Elkridge
- 21075
- 7324 Gardenview Dr
Nearby cities
Nearby zip codes
Other Elkridge Topics
