Skip main navigation
Closed
  • $255,000

    7324 Glenshire Rd, Bedford, OH 44146

    3beds
    1,722sqft
    Single Family Residence
    Built in 1960
    0.46 Acres Lot
    $264,000 Zestimate®
    $148/sqft
    $2,272 Estimated rent

    Home value

    $264,000

    $248,000 - $280,000

    $2,272/mo

    Zestimate® history
    Loading
    Loading...

    Owner options

    List your home for rent

    $2,272/mo

    Rent Zestimate®

    Find your next renter with Zillow Rental Manager. Plus, with online applications, you can quickly screen prospective tenants – for free.

    Learn more

    $2,272/mo

    Rent Zestimate®

    Refinance and save

    $1,775/mo

    Est. payment

    Refinancing to a lower rate could help reduce your monthly payments and save thousands over the life of the loan.

    See today's rates

    $1,775/mo

    Est. payment

    Explore your selling options

    Work with a Zillow partner agent

    Leverage their expertise and Zillow's premium Showcase listings to get your home seen by more buyers.

    Get started

    List with your own agent

    Get your home in front of millions of buyers by listing it on Zillow.

    Learn how to do it

    Sell it yourself

    Take full control of how buyers see your home on Zillow by listing For Sale by Owner (FSBO).

    List your home

    What's special

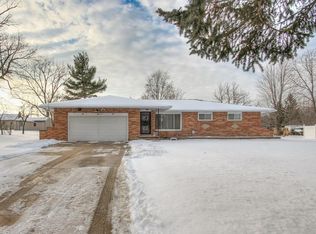
    Stunning ranch in a great neighborhood with an expansive back yard enclosed by a privacy fence. This house had many lovely updates in 2020 and the current owner added their own customizations in 2022. Beautiful open kitchen with custom cabinetry, soft close doors, and large island with granite just off of the bright, airy living room. All LED lighting, updated outlets and switches. Flooring (2020) and carpeting (2022) throughout the entire 1st floor. The 1st floor is equipped with a full bathroom in the hallway and a half bathroom off the primary bedroom. Furnace, AC and hot water tank (2020). Wait until you see the newly finished basement that features plush high-end carpet and a uniquely rustic full bathroom adorned with a custom-built cedar vanity and a walk-in shower. The basement's plumbing system was installed in 2022. The attached two car garage leads to the backyard that features plenty of space for pets, BBQ's, and family time around the fire pit. There is a large concrete parking pad offset from the garage for your boat, RV or extra cars. There are so many charming features - you must see to believe! Contact your favorite realtor today to schedule a tour!

    Zillow last checked:

    Listing updated:

    Listing Provided by:

    Julie Hines hineshomes19@gmail.com330-338-7680,

    EXP Realty, LLC.,

    Mike McClure 330-475-6828,

    EXP Realty, LLC.

    Bought with:

    Robert Tagliarina, 2018001917

    Keller Williams Chervenic Rlty

    Stephen B Tagliarina, 2018003119

    Keller Williams Chervenic Rlty

    Source: MLS Now,MLS#: 5045981MLS LogoOriginating MLS: Akron Cleveland Association of REALTORS

    Facts & features

    Interior

    Bedrooms & bathrooms
    • Bedrooms: 3
    • Bathrooms: 3
    • Full bathrooms: 2
    • 1/2 bathrooms: 1
    • Main level bathrooms: 2
    • Main level bedrooms: 3
    Bedroom
    • Description: Flooring: Ceramic Tile
    • Level: First
    Bedroom
    • Description: Flooring: Carpet
    • Level: First
    Bedroom
    • Description: Flooring: Carpet
    • Level: First
    Bathroom
    • Description: Copper sink with brushed bronze finishes
    • Level: Basement
    Bathroom
    • Level: First
    Basement
    • Description: Flooring: Carpet
    • Level: Lower
    Kitchen
    • Features: Granite Counters
    • Level: First
    Laundry
    • Level: Lower
    Living room
    • Description: Flooring: Luxury Vinyl Tile
    • Level: First
    Heating
    • Forced Air
    Cooling
    • Central Air
    Appliances
    • Included: Dryer, Dishwasher, Microwave, Range, Refrigerator, Washer
    Features
    • Eat-in Kitchen, Granite Counters, High Ceilings, Open Floorplan
    • Basement: Finished,Sump Pump
    • Has fireplace: No
    Interior area
    • Total structure area: 1,722
    • Total interior livable area: 1,722 sqft
    • Finished area above ground: 1,148
    • Finished area below ground: 574

    Property

    Parking
    • Total spaces: 2
    • Parking features: Attached, Boat, Driveway, Garage Faces Front, Garage
    • Attached garage spaces: 2
    Features
    • Levels: One and One Half
    • Fencing: Fenced
    Lot
    • Size: 0.46 Acres
    Details
    • Parcel number: 79513024

    Construction

    Type & style
    • Home type: SingleFamily
    • Architectural style: Ranch
    • Property subtype: Single Family Residence
    Materials
    • Vinyl Siding
    • Roof: Asphalt,Fiberglass
    Condition
    • Year built: 1960

    Utilities & green energy

    • Sewer: Public Sewer
    • Water: Public

    Community & neighborhood

    Security
    • Security features: Smoke Detector(s)
    Location
    • Region: Bedford
    • Subdivision: Oakwood Park Estates

    Price history

    DateEventPrice
    7/17/2024Sold$255,000-3.8%$148/sqft
    Source: MLS Now #5045981 Report a problem
    6/16/2024Pending sale$265,000+12.8%$154/sqft
    Source: MLS Now #5045981 Report a problem
    8/19/2022Sold$235,000+15.8%$136/sqft
    Source: MLS Now #4390362 Report a problem
    7/24/2022Pending sale$203,000$118/sqft
    Source: MLS Now #4390362 Report a problem
    7/21/2022Listed for sale$203,000+35.3%$118/sqft
    Source: MLS Now #4390362 Report a problem
    5/5/2020Sold$150,000+0.1%$87/sqft
    Source: Public Record Report a problem
    4/12/2020Pending sale$149,900$87/sqft
    Source: Transaction Realty #4180752 Report a problem
    4/9/2020Listed for sale$149,900+175%$87/sqft
    Source: Transaction Realty #4180752 Report a problem
    1/28/2020Sold$54,500-9.2%$32/sqft
    Source: Public Record Report a problem
    11/19/2018Listing removed$60,000$35/sqft
    Source: The Villa Realty Company #4000784 Report a problem
    5/21/2018Listed for sale$60,000-14.2%$35/sqft
    Source: The Villa Realty Company #4000784 Report a problem
    4/18/2018Listing removed$69,900$41/sqft
    Source: The Villa Realty Company #3950010 Report a problem
    4/5/2018Pending sale$69,900$41/sqft
    Source: The Villa Realty Company #3950010 Report a problem
    11/18/2017Price change$69,900-6.8%$41/sqft
    Source: The Villa Realty Company #3950010 Report a problem
    10/18/2017Listed for sale$75,000$44/sqft
    Source: The Villa Realty Company #3950010 Report a problem

    Public tax history

    YearProperty taxesTax assessment
    2024$3,295 -5.7%$59,430 +13.2%
    2023$3,493 +18.5%$52,500
    2022$2,949 +1.4%$52,500
    2021$2,908 +65%$52,500 +43.5%
    2020$1,763 -55.6%$36,580
    2019$3,972 +116.3%$36,580
    2018$1,836 +9.8%$36,580 +13.8%
    2017$1,672 +1%$32,140
    2016$1,656 $32,140
    2015$1,656 -2.4%$32,140 -2%
    2014$1,696 +20.7%$32,800
    2013$1,405 +3.8%$32,800
    2012$1,353 +772.6%$32,800 -13.4%
    2011$155 -90.2%$37,870
    2010$1,590 +1%$37,870
    2009$1,573 +2.4%$37,870 -12.1%
    2008$1,536 +3.8%$43,060
    2007$1,480 +0%$43,060
    2006$1,480 +14.9%$43,060 +17.8%
    2005$1,288 +1.2%$36,540
    2004$1,272 +14.9%$36,540
    2003$1,107 +2.4%$36,540 +6%
    2002$1,081 -62.6%$34,480
    2001$2,893 $34,480
    2000$2,893 $34,480

    Find assessor info on the county website

    Neighborhood: 44146

    Nearby schools

    GreatSchools rating
    Schools provided by the listing agent
    • District: Bedford CSD - 1803

    Source: MLS Now. This data may not be complete. We recommend contacting the local school district to confirm school assignments for this home.

    Get a cash offer in 3 minutes
    Find out how much your home could sell for in as little as 3 minutes with a no-obligation cash offer.
    Estimated market value
    $264,000
    Get a cash offer in 3 minutes
    Find out how much your home could sell for in as little as 3 minutes with a no-obligation cash offer.
    Estimated market value
    $264,000