This two-story home has so much to offer / Beautiful stone see-through fire place separates the Living and Dining rooms / Very cozy corner breakfast area in U-shaped kitchen with loads of cupboard and counter space / Kitchen appliances included / First floor laundry and 1/2 bath / Hall full bath services 3 bedrooms on the 1st floor / Second floor is the perfect teen or in-law suite or place for the kids to come home when visiting ---features its own full kitchen and appliances, full bath, large bedroom and living area / Full unfinished basement / Car enthusiasts or hobbyists, set up your shop in the extra detached two car garage (30' x 26') with over 8' tall overhead rolling door--plenty of electric service and is heated / Extra wide cement driveway with plenty of room on the side of the garage for your RV or Boat / Roof 2021 / Newer siding / Much more...
Closed
$375,000
7324 Greenfield Trl, Chesterland, OH 44026
4beds
2,187sqft
Single Family Residence
Built in 1957
1.13 Acres Lot
$431,600 Zestimate®
$171/sqft
$2,866 Estimated rent
Home value
$431,600
$401,000 - $466,000
$2,866/mo
Zestimate® history
Owner options
List your home for rent
$2,866/mo
Rent Zestimate®
Find your next renter with Zillow Rental Manager. Plus, with online applications, you can quickly screen prospective tenants – for free.
$2,866/mo
Rent Zestimate®
Refinance and save
$2,476/mo
Est. payment
Refinancing to a lower rate could help reduce your monthly payments and save thousands over the life of the loan.
$2,476/mo
Est. payment
Explore your selling options
Work with a Zillow partner agent
Leverage their expertise and Zillow's premium Showcase listings to get your home seen by more buyers.
Get startedList with your own agent
Get your home in front of millions of buyers by listing it on Zillow.
Learn how to do itSell it yourself
Take full control of how buyers see your home on Zillow by listing For Sale by Owner (FSBO).
List your homeWhat's special
Large bedroomPlenty of electric serviceExtra wide cement drivewayPlenty of roomCounter spaceFull kitchenKitchen appliances
Zillow last checked:
Listing updated:
Listed by:
Victor B Cizek 440-729-5500vbcizek@sbcglobal.net,
RealtyNet, Inc.
Bought with:
Victor B Cizek, 310210
RealtyNet, Inc.
Source: MLS Now,MLS#: 5031992 Originating MLS: Lake Geauga Area Association of REALTORS
Originating MLS: Lake Geauga Area Association of REALTORSFacts & features
Interior
Bedrooms & bathrooms
- Bedrooms: 4
- Bathrooms: 3
- Full bathrooms: 2
- 1/2 bathrooms: 1
- Main level bathrooms: 2
- Main level bedrooms: 3
Primary bedroom
- Description: Master Bdrm,Flooring: Wood
- Level: First
- Dimensions: 12 x 11
Bedroom
- Description: Bedroom 2,Flooring: Wood
- Level: First
- Dimensions: 12 x 10
Bedroom
- Description: Bedroom 3,Flooring: Wood
- Level: First
- Dimensions: 9.5 x 9.5
Bedroom
- Description: 2nd floor bedroom,Flooring: Carpet
- Level: Second
- Dimensions: 14.5 x 12
Dining room
- Description: formal Dining Rm with see-thru FP to Living Rm,Flooring: Carpet
- Features: Fireplace
- Level: First
- Dimensions: 11.5 x 10
Eat in kitchen
- Description: Cozy breakfast corner in U-shaped kitchen,Flooring: Linoleum
- Level: First
- Dimensions: 16 x 10
Kitchen
- Description: Flooring: Laminate
- Level: Second
- Dimensions: 12 x 6
Laundry
- Description: Flooring: Linoleum
- Level: First
- Dimensions: 10 x 6
Living room
- Description: Formal Living Rm with see-thru FP to Dining Rm,Flooring: Carpet
- Features: Fireplace
- Level: First
- Dimensions: 19 x 13
Living room
- Description: 2nd floor living area,Flooring: Carpet
- Level: Second
- Dimensions: 20 x 9
Heating
- Baseboard, Gas, Hot Water, Steam
Cooling
- None
Appliances
- Included: Built-In Oven, Cooktop, Dryer, Dishwasher, Refrigerator, Water Softener, Washer
- Laundry: Inside, Main Level, Laundry Room
Features
- In-Law Floorplan
- Windows: Insulated Windows
- Basement: Sump Pump,Storage Space,Unfinished
- Number of fireplaces: 1
- Fireplace features: Dining Room, Living Room, See Through, Stone
Interior area
- Total structure area: 2,187
- Total interior livable area: 2,187 sqft
- Finished area above ground: 2,187
Property
Parking
- Total spaces: 4
- Parking features: Attached, Concrete, Direct Access, Driveway, Detached, Electricity, Garage Faces Front, Garage, Garage Door Opener, Heated Garage, Lighted, Oversized, RV Access/Parking, Garage Faces Side, Workshop in Garage
- Attached garage spaces: 4
Features
- Levels: Two
- Stories: 2
- Patio & porch: Deck, Patio, Porch
Lot
- Size: 1.13 Acres
- Dimensions: 150 x 327
- Features: Rectangular Lot, Few Trees
Details
- Additional structures: Shed(s)
- Parcel number: 11189550
Construction
Type & style
- Home type: SingleFamily
- Architectural style: Colonial
- Property subtype: Single Family Residence
Materials
- Vinyl Siding
- Foundation: Block
- Roof: Asphalt,Fiberglass
Condition
- Year built: 1957
Utilities & green energy
- Sewer: Septic Tank
- Water: Well
Community & HOA
Community
- Subdivision: County Line Estates #3
HOA
- Has HOA: No
Location
- Region: Chesterland
Financial & listing details
- Price per square foot: $171/sqft
- Tax assessed value: $305,100
- Annual tax amount: $3,493
- Date on market: 4/19/2024
- Cumulative days on market: 23 days
Price history
| Date | Event | Price |
|---|---|---|
| 6/3/2024 | Sold | $375,000-3.8%$171/sqft |
Source:  MLS Now #5031992 Report a problem MLS Now #5031992 Report a problem | ||
| 5/12/2024 | Pending sale | $389,900$178/sqft |
Source: MLS Now #5031992 Report a problem | ||
| 4/19/2024 | Listed for sale | $389,900$178/sqft |
Source: MLS Now #5031992 Report a problem | ||
Public tax history
| Year | Property taxes | Tax assessment |
|---|---|---|
| 2025 | $4,930 +19.8% | $106,790 |
| 2024 | $4,114 -1.7% | $106,790 |
| 2023 | $4,184 +19.8% | $106,790 +34.8% |
| 2022 | $3,493 +0.4% | $79,250 |
| 2021 | $3,480 -4.3% | $79,250 |
| 2020 | $3,637 +8.9% | $79,250 +16.2% |
| 2019 | $3,339 +5.8% | $68,220 |
| 2018 | $3,157 -0.9% | $68,220 |
| 2017 | $3,186 -9.9% | $68,220 -3.4% |
| 2016 | $3,537 +5.2% | $70,630 |
| 2015 | $3,363 +3.8% | $70,630 |
| 2014 | $3,240 -0.8% | $70,630 |
| 2013 | $3,266 -0.2% | $70,630 |
| 2012 | $3,274 0% | $70,630 |
| 2011 | $3,275 +0% | $70,630 -3.4% |
| 2010 | $3,275 +5.4% | $73,150 |
| 2009 | $3,107 -1.8% | $73,150 |
| 2008 | $3,162 +0.2% | $73,150 |
| 2007 | $3,156 +0% | $73,150 |
| 2006 | $3,155 -0.3% | $73,150 |
| 2005 | $3,164 -54.7% | $73,150 +16.9% |
| 2004 | $6,976 +30.5% | $62,580 |
| 2003 | $5,345 +124.4% | $62,580 |
| 2002 | $2,382 +13% | $62,580 +11.3% |
| 2001 | $2,107 +2% | $56,250 |
| 2000 | $2,066 -3.3% | $56,250 |
| 1999 | $2,135 | $56,250 |
Find assessor info on the county website
Neighborhood: 44026
Nearby homes
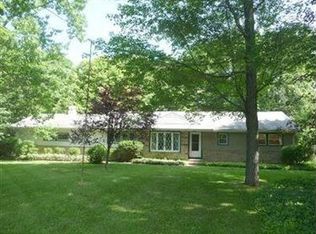
- $368,0003 bd2 ba1.5k sqft7338 Greenfield Trl, Chesterland, OH 44026Off Market
- $304,3003 bd1 ba1.1k sqft7308 Greenfield Trl, Chesterland, OH 44026Off Market
- $332,1003 bd2 ba1.7k sqft7354 Greenfield Trl, Chesterland, OH 44026Off Market
- $448,8004 bd2 ba1.9k sqft7292 Greenfield Trl, Chesterland, OH 44026Off Market
- $364,2003 bd2 ba2k sqft7330 Steelwood Ln, Chesterland, OH 44026Off Market
- $333,4003 bd2 ba2k sqft7310 Steelwood Ln, Chesterland, OH 44026Off Market
- $336,6003 bd2 ba1.6k sqft7325 Greenfield Trl, Chesterland, OH 44026Off Market
- $449,2004 bd4 ba2.2k sqft7311 Greenfield Trl, Chesterland, OH 44026Off Market
Nearby schools
GreatSchools rating
- NAWestwood Elementary SchoolGrades: K-2Distance: 1.7 mi
- 9/10West Geauga Middle SchoolGrades: 6-8Distance: 2.4 mi
- 10/10West Geauga High SchoolGrades: 9-12Distance: 2.3 mi
Schools provided by the listing agent
- District: West Geauga LSD - 2807
Source: MLS Now. This data may not be complete. We recommend contacting the local school district to confirm school assignments for this home.
Get a cash offer in 3 minutes
Find out how much your home could sell for in as little as 3 minutes with a no-obligation cash offer.
Estimated market value
$431,600
Get a cash offer in 3 minutes
Find out how much your home could sell for in as little as 3 minutes with a no-obligation cash offer.
Estimated market value
$431,600
- Ohio
- Geauga County
- Chesterland
- 44026
- 7324 Greenfield Trl
Nearby cities
Nearby zip codes
Other Chesterland Topics
