Skip main navigation
Off market
  • Tax assessed value
    $390,230

    7324 Heiter Hill Dr, Evergreen, CO 80439

    3beds
    3,162sqft
    SingleFamily
    Built in 1983
    1 Acres Lot
    $-- Zestimate®
    $123/sqft
    $4,432 Estimated rent

    Home value

    Not available

    Estimated sales range

    Not available

    $4,432/mo

    Zestimate® history
    Loading
    Loading...

    Owner options

    List your home for rent

    $4,432/mo

    Rent Zestimate®

    Find your next renter with Zillow Rental Manager. Plus, with online applications, you can quickly screen prospective tenants – for free.

    Learn more

    $4,432/mo

    Rent Zestimate®

    Refinance and save

    $2,306/mo

    Est. payment

    Refinancing to a lower rate could help reduce your monthly payments and save thousands over the life of the loan.

    See today's rates

    $2,306/mo

    Est. payment

    Explore your selling options

    Work with a Zillow partner agent

    Leverage their expertise and Zillow's premium Showcase listings to get your home seen by more buyers.

    Get started

    List with your own agent

    Get your home in front of millions of buyers by listing it on Zillow.

    Learn how to do it

    Sell it yourself

    Take full control of how buyers see your home on Zillow by listing For Sale by Owner (FSBO).

    List your home

    What's special

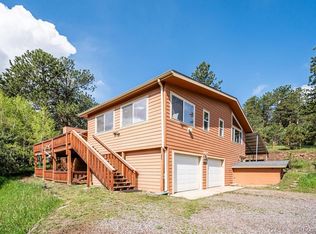
    This beautiful Evergreen home welcomes you with tons of natural light. Upon entering you will notice the secluded views of the surrounding pines, gorgeous hand-scraped hickory/pecan hardwoods, and an open layout perfect for entertaining. Enjoy your natural surroundings from one of several private "Trex-like" decks including one with a natural gas grill just off your kitchen. A pellet stove upstairs and a wood stove downstairs as well as a 5-zone hot water heat system fed by your personal well give you energy-efficient heating options year round. The master bedroom is a personal retreat with vaulted ceilings and a private balcony. Large walk in closets in every bedroom provide just some of the amazing storage in this home. The basement lives like main level living thanks to the two-story wall of windows it shares with the upstairs. A home theater room with cork flooring helps absorb surround sound or easily converts to a bedroom. Easy commutes to both downtown Evergreen and Denver.

    This property is not currently displayed as for sale or rent on Zillow. This may be different from what's on other websites or public sources.
    Facts & features

    Interior

    Bedrooms & bathrooms
    • Bedrooms: 3
    • Bathrooms: 3
    • Full bathrooms: 3
    Heating
    • Baseboard, Radiant, Stove, Gas, Wood / Pellet
    Cooling
    • None
    Appliances
    • Included: Dishwasher, Dryer, Freezer, Garbage disposal, Microwave, Range / Oven, Refrigerator, Washer
    Features
    • Open Floor Plan, Master Bath, Master Suite, Pet Free, Smoke Free, Radon Mitigation System
    • Flooring: Tile, Carpet, Hardwood, Laminate, Slate
    • Basement: Finished
    • Has fireplace: Yes
    Interior area
    • Total interior livable area: 3,162 sqft

    Property

    Parking
    • Total spaces: 5
    • Parking features: Garage - Detached, Off-street
    Features
    • Exterior features: Shingle, Wood
    • Has view: Yes
    • View description: Water, Mountain
    • Has water view: Yes
    • Water view: Water
    Lot
    • Size: 1 Acres
    Details
    • Parcel number: 5125404008

    Construction

    Type & style
    • Home type: SingleFamily
    Materials
    • Frame
    • Roof: Composition
    Condition
    • Year built: 1983

    Utilities & green energy

    • Sewer: Septic
    • Water: Well

    Community & HOA

    Location
    • Region: Evergreen

    Financial & listing details

    • Price per square foot: $123/sqft
    • Tax assessed value: $390,230
    • Annual tax amount: $2,791

    Price history

    DateEventPrice
    6/16/2018Sold$560,000-1.8%$177/sqft
    Source: Agent Provided Report a problem
    5/21/2018Pending sale$570,000$180/sqft
    Source: Greenwood Village - WEICHERT, REALTORS - Professionals #2645162 Report a problem
    5/11/2018Listed for sale$570,000+113.6%$180/sqft
    Source: Weichert Realtors Professionals #2645162 Report a problem
    9/30/1998Sold$266,900$84/sqft
    Source: Agent Provided Report a problem

    Public tax history

    YearProperty taxesTax assessment
    2017$2,791 -0.6%$31,062
    2016$2,809 $31,062
    2015$2,809 +9.2%$31,062 +15.5%
    2014$2,573 +12.5%$26,883
    2013$2,288 +1.8%$26,883 +11.1%
    2012$2,247 -12.8%$24,196
    2011$2,578 +0.1%$24,196 -13.6%
    2010$2,576 +5.4%$28,000
    2009$2,443 +0.2%$28,000 +5.7%
    2008$2,437 -0.1%$26,500
    2007$2,439 -0.5%$26,500 +0.9%
    2006$2,452 -5.4%$26,270 -7.7%
    2005$2,591 +9.3%$28,460
    2004$2,371 -2.6%$28,460
    2003$2,435 +4.3%$28,460 -1%
    2002$2,335 +15.9%$28,760 +28.6%
    2001$2,014 +2.5%$22,370
    2000$1,966 $22,370
    Find assessor info on the county website

    Neighborhood: 80439

    Nearby schools

    GreatSchools rating
    Schools provided by the listing agent
    • Elementary: Marshdale
    • Middle: West Jefferson
    • High: Conifer
    • District: Jefferson County R-1

    Source: The MLS. This data may not be complete. We recommend contacting the local school district to confirm school assignments for this home.

    Get pre-qualified for a loan
    At Zillow Home Loans, we can pre-qualify you in as little as 5 minutes with no impact to your credit score.

    An equal housing lender. NMLS #10287.
