*Contingent Status, Accepting Backup Offers*
Current owners have beautifully transformed this stunning 4-bed, 2.5-bath, 2-car garage home in the desirable Anthony Wayne School District. Conveniently located in a quiet neighborhood near Blue Creek Metro park and quarry, biking/walking trails. Walking distance to downtown Whitehouse, easy access to Hwy 24, and shopping. The kitchen features new stainless steel appliances, granite countertops, a tile backsplash, soft-close cabinetry, and an open floor plan. Provenza LVP flooring spans the entire 1st and 2nd floors. 1st floor laundry with storage under the locker bench. All bathrooms include custom cabinetry, quartz countertops, modern fixtures, and one-piece skirted toilets. Full baths include large tubs with tile surrounds and soap niches. The master suite features an en-suite with pocket door bath entry, heated floors, dual sinks, ample counter space, and a walk-in closet.Updates include new windows, patio and front doors, and a steel insulated garage door with Wi-Fi opener. Additional updates comprise new tall baseboards and door casings, interior/exterior light fixtures, all pool equipment (including heater and liner), a privacy fence, shutters, window treatments, fresh paint, outlets/light switches, washer/dryer, and basement carpet. Items staying with home are the gazebo, Nest thermostat/doorbell, and kitchen appliances. The home offers a private entertainment space with a large concrete patio, pool, and built-in fire pit, plus added storage in a concrete slab shed. New owners will enjoy the tankless water heater for endless hot water. No HOA fees, great schools and neighbors.
Sold for $410,000
$410,000
7324 Juneberry Ln, Whitehouse, OH 43571
4beds
1,972sqft
SingleFamily
Built in 2000
0.28 Acres Lot
$407,400 Zestimate®
$208/sqft
$2,418 Estimated rent
Home value
$407,400
$387,000 - $428,000
$2,418/mo
Zestimate® history
Owner options
List your home for rent
$2,418/mo
Rent Zestimate®
Find your next renter with Zillow Rental Manager. Plus, with online applications, you can quickly screen prospective tenants – for free.
$2,418/mo
Rent Zestimate®
Refinance and save
$2,805/mo
Est. payment
Refinancing to a lower rate could help reduce your monthly payments and save thousands over the life of the loan.
$2,805/mo
Est. payment
Explore your selling options
Work with a Zillow partner agent
Leverage their expertise and Zillow's premium Showcase listings to get your home seen by more buyers.
Get startedList with your own agent
Get your home in front of millions of buyers by listing it on Zillow.
Learn how to do itSell it yourself
Take full control of how buyers see your home on Zillow by listing For Sale by Owner (FSBO).
List your homeWhat's special
Pool equipmentModern fixturesPrivate entertainment spacePrivacy fenceOpen floor planBuilt-in fire pitBasement carpet
Facts & features
Interior
Bedrooms & bathrooms
- Bedrooms: 4
- Bathrooms: 3
- Full bathrooms: 2
- 1/2 bathrooms: 1
Heating
- Forced air, Gas
Cooling
- Central
Appliances
- Included: Dishwasher, Dryer, Garbage disposal, Microwave, Range / Oven, Refrigerator, Washer
Features
- Flooring: Other
- Basement: Partially finished
- Has fireplace: Yes
Interior area
- Total interior livable area: 1,972 sqft
Property
Parking
- Total spaces: 2
- Parking features: Garage - Attached
Features
- Exterior features: Shingle, Stone, Vinyl
Lot
- Size: 0.28 Acres
Details
- Parcel number: 9840084
Construction
Type & style
- Home type: SingleFamily
- Architectural style: Conventional
Materials
- masonry
- Roof: Shake / Shingle
Condition
- Year built: 2000
Community & HOA
Location
- Region: Whitehouse
Financial & listing details
- Price per square foot: $208/sqft
- Tax assessed value: $267,200
- Annual tax amount: $4,734
Price history
| Date | Event | Price |
|---|---|---|
| 12/12/2024 | Sold | $410,000-3.5%$208/sqft |
Source: Public Record Report a problem | ||
| 10/30/2024 | Pending sale | $424,900$215/sqft |
Source: Owner Report a problem | ||
| 10/22/2024 | Listed for sale | $424,900+53.7%$215/sqft |
Source: Owner Report a problem | ||
| 3/24/2021 | Listing removed | -- |
Source: Owner Report a problem | ||
| 7/21/2020 | Sold | $276,500+0.5%$140/sqft |
Source: Public Record Report a problem | ||
| 6/12/2020 | Pending sale | $275,000$139/sqft |
Source: Owner Report a problem | ||
| 6/11/2020 | Listed for sale | $275,000+20.1%$139/sqft |
Source: Owner Report a problem | ||
| 6/28/2015 | Listing removed | $229,000$116/sqft |
Source: Owner Report a problem | ||
| 6/2/2015 | Listed for sale | $229,000+2190%$116/sqft |
Source: Owner Report a problem | ||
| 6/20/2014 | Sold | $10,000-92.8%$5/sqft |
Source: Public Record Report a problem | ||
| 2/25/2014 | Sold | $138,000-12.6%$70/sqft |
Source: NORIS #5064648 Report a problem | ||
| 12/5/2013 | Price change | $157,900-7.1%$80/sqft |
Source: Welles Bowen #5064648 Report a problem | ||
| 11/5/2013 | Listed for sale | $169,900+64.3%$86/sqft |
Source: Welles Bowen #5064648 Report a problem | ||
| 7/11/2013 | Sold | $103,400+0.1%$52/sqft |
Source: Public Record Report a problem | ||
| 5/6/2013 | Sold | $103,334-38.5%$52/sqft |
Source: Public Record Report a problem | ||
| 9/21/2000 | Sold | $168,100$85/sqft |
Source: Public Record Report a problem | ||
Public tax history
| Year | Property taxes | Tax assessment |
|---|---|---|
| 2025 | $4,734 +2.9% | $93,520 |
| 2024 | $4,600 +27.6% | $93,520 +41.3% |
| 2023 | $3,606 -1% | $66,185 |
| 2022 | $3,640 -0.8% | $66,185 |
| 2021 | $3,669 +5.6% | $66,185 +20.4% |
| 2020 | $3,474 +117.4% | $54,985 |
| 2019 | $1,598 -49.5% | $54,985 |
| 2018 | $3,166 +2% | $54,985 +10.3% |
| 2017 | $3,105 +1% | $49,840 -65% |
| 2016 | $3,073 +4.6% | $142,400 |
| 2015 | $2,937 -0.7% | $142,400 +188.6% |
| 2014 | $2,959 | $49,350 |
| 2013 | $2,959 +16.1% | $49,350 |
| 2012 | $2,547 -25.7% | $49,350 -21.8% |
| 2011 | $3,431 +14.2% | $63,140 |
| 2010 | $3,003 -1.9% | $63,140 |
| 2009 | $3,061 -4.2% | $63,140 -11% |
| 2008 | $3,197 +4.8% | $70,910 |
| 2007 | $3,051 -0.2% | $70,910 |
| 2006 | $3,057 +7.1% | $70,910 +7.5% |
| 2004 | $2,854 +1.7% | $65,950 |
| 2003 | $2,807 +33% | $65,950 +21.6% |
| 2002 | $2,110 +1.5% | $54,250 |
| 2001 | $2,080 +106.1% | $54,250 +1548.9% |
| 2000 | $1,009 | $3,290 |
Find assessor info on the county website
Neighborhood: 43571
Nearby homes
- $355,8004 bd2 ba2k sqft7314 Juneberry Ln, Whitehouse, OH 43571Off Market
- $270,2003 bd2 ba1.5k sqft7334 Juneberry Ln, Whitehouse, OH 43571Off Market

- $355,6004 bd2 ba1.9k sqft7329 Crabapple Cv, Whitehouse, OH 43571Off Market
- $321,9003 bd4 ba1.4k sqft7339 Crabapple Cv, Whitehouse, OH 43571Off Market
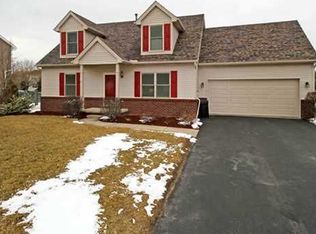
- $321,5003 bd2 ba1.6k sqft7319 Crabapple Cv, Whitehouse, OH 43571Off Market
- $310,4003 bd2 ba1.5k sqft7304 Juneberry Ln, Whitehouse, OH 43571Off Market
- $376,0004 bd3 ba2k sqft7327 Juneberry Ln, Whitehouse, OH 43571Off Market
- $338,9004 bd3 ba1.9k sqft7317 Juneberry Ln, Whitehouse, OH 43571Off Market
Nearby schools
GreatSchools rating
- 8/10Whitehouse Primary SchoolGrades: K-4Distance: 0.9 mi
- 8/10Anthony Wayne Junior High SchoolGrades: 7-8Distance: 2.1 mi
- 7/10Anthony Wayne High SchoolGrades: 9-12Distance: 2.2 mi
Schools provided by the listing agent
- Elementary: Whitehouse
- High: Anthony Wayne
- District: Anthony Wayne
Source: The MLS. This data may not be complete. We recommend contacting the local school district to confirm school assignments for this home.
Get a cash offer in 3 minutes
Find out how much your home could sell for in as little as 3 minutes with a no-obligation cash offer.
Estimated market value
$407,400
Get a cash offer in 3 minutes
Find out how much your home could sell for in as little as 3 minutes with a no-obligation cash offer.
Estimated market value
$407,400
- Ohio
- Lucas County
- Whitehouse
- 43571
- 7324 Juneberry Ln
Nearby cities
Nearby zip codes
Other Whitehouse Topics
