Gulf-access waterfront living — no HOA, turnkey furnished, and ready for immediate enjoyment. This custom 3-bedroom, 3-bath pool home offers direct water access to the Myakka River and on to the Gulf, making it ideal for boaters, anglers, and anyone craving true Florida waterfront freedom. From the moment you step inside, natural light, cathedral ceilings, and plantation shutters create an open, relaxed atmosphere designed for everyday comfort and effortless entertaining. The remodeled kitchen and bar feature granite countertops, soft-close cabinetry, a 7-foot breakfast bar, and brand-new stainless steel appliances, all positioned to take advantage of peaceful water views. The primary suite opens directly to the lanai and pool area, offering a private retreat with dual vanities, a glass-enclosed shower, and a separate bidet area. Two additional bedrooms and full baths provide flexibility for guests, family, or multi-generational living. Outside is where this home truly shines. Enjoy a fully remodeled pool and spa, solar pool heating, new pool cage, upgraded lighting, and lush tropical landscaping. A 30-foot composite dock and 105-foot concrete seawall provide easy access for fishing, kayaking, and sunset cruises — with boating access leading through the Myakka River to Charlotte Harbor. Cruise by boat to waterfront dining— a lifestyle few homes can offer. Major updates provide peace of mind, including a new roof (2023), fresh exterior paint, electrical box replacement, irrigation well pump, updated sound system, and more. Additional features include a three-car garage, central vacuum, and mature landscaping. Located in a quiet North Port neighborhood with no HOA restrictions and less than 10 miles from Warm Mineral Springs, this is a rare opportunity to own true Gulf-access waterfront living — where boating, relaxation, and everyday comfort come together.
Sold for $650,000
$650,000
7324 KENWOOD DRIVE, NORTH PORT, FL 34287
3beds
2,335sqft
Single Family Residence
Built in 1992
0.26 Acres Lot
$642,800 Zestimate®
$278/sqft
$2,929 Estimated rent
Home value
$642,800
$585,000 - $707,000
$2,929/mo
Zestimate® history
Owner options
List your home for rent
$2,929/mo
Rent Zestimate®
Find your next renter with Zillow Rental Manager. Plus, with online applications, you can quickly screen prospective tenants – for free.
$2,929/mo
Rent Zestimate®
Refinance and save
$4,212/mo
Est. payment
Refinancing to a lower rate could help reduce your monthly payments and save thousands over the life of the loan.
$4,212/mo
Est. payment
Explore your selling options
Work with a Zillow partner agent
Leverage their expertise and Zillow's premium Showcase listings to get your home seen by more buyers.
Get startedList with your own agent
Get your home in front of millions of buyers by listing it on Zillow.
Learn how to do itSell it yourself
Take full control of how buyers see your home on Zillow by listing For Sale by Owner (FSBO).
List your homeWhat's special
Turnkey furnishedIrrigation well pumpThree-car garageGranite countertopsUpdated sound systemLush tropical landscapingOpen relaxed atmosphere
Zillow last checked:
Listing updated:
Listed by:
Heidi Choiniere 941-876-3990,
SERHANT 646-480-7665
Bought with:
Max Pereira, 3483817
EXIT KING REALTY
Source: Stellar MLS,MLS#: C7517358 Originating MLS: Suncoast Tampa
Originating MLS: Suncoast Tampa
Facts & features
Interior
Bedrooms & bathrooms
- Bedrooms: 3
- Bathrooms: 3
- Full bathrooms: 3
Rooms
- Room types: Family Room, Dining Room
Primary bedroom
- Features: Ceiling Fan(s), En Suite Bathroom, Walk-In Closet(s)
- Level: First
- Area: 272 Square Feet
- Dimensions: 17x16
Bedroom 2
- Features: Ceiling Fan(s), Built-in Closet
- Level: First
- Area: 144 Square Feet
- Dimensions: 12x12
Bedroom 3
- Features: Ceiling Fan(s), Built-in Closet
- Level: First
- Area: 144 Square Feet
- Dimensions: 12x12
Balcony porch lanai
- Level: First
- Area: 275 Square Feet
- Dimensions: 11x25
Balcony porch lanai
- Level: First
- Area: 168 Square Feet
- Dimensions: 12x14
Dinette
- Features: Ceiling Fan(s)
- Level: First
- Area: 81 Square Feet
- Dimensions: 9x9
Dining room
- Features: Ceiling Fan(s)
- Level: First
- Area: 144 Square Feet
- Dimensions: 12x12
Family room
- Features: Ceiling Fan(s)
- Level: First
- Area: 240 Square Feet
- Dimensions: 12x20
Foyer
- Level: First
- Area: 56 Square Feet
- Dimensions: 8x7
Kitchen
- Features: Breakfast Bar, Ceiling Fan(s), Granite Counters, Pantry
- Level: First
- Area: 252 Square Feet
- Dimensions: 14x18
Laundry
- Level: First
Living room
- Features: Ceiling Fan(s)
- Level: First
- Area: 196 Square Feet
- Dimensions: 14x14
Heating
- Central, Electric
Cooling
- Central Air
Appliances
- Included: Bar Fridge, Dishwasher, Dryer, Electric Water Heater, Microwave, Range, Refrigerator, Washer
- Laundry: Inside
Features
- Built-in Features, Cathedral Ceiling(s), Ceiling Fan(s), Central Vacuum, Eating Space In Kitchen, High Ceilings, Open Floorplan, Primary Bedroom Main Floor, Solid Surface Counters, Solid Wood Cabinets, Split Bedroom, Stone Counters, Vaulted Ceiling(s), Walk-In Closet(s)
- Flooring: Tile
- Doors: French Doors, Sliding Doors
- Has fireplace: No
- Furnished: Yes
Interior area
- Total structure area: 3,959
- Total interior livable area: 2,335 sqft
Property
Parking
- Total spaces: 3
- Parking features: Driveway
- Attached garage spaces: 3
- Has uncovered spaces: Yes
Features
- Levels: One
- Stories: 1
- Patio & porch: Covered, Front Porch, Rear Porch, Screened
- Exterior features: Irrigation System, Lighting, Private Mailbox, Rain Gutters, Sidewalk
- Has private pool: Yes
- Pool features: Gunite, Heated, In Ground, Lighting, Outside Bath Access, Screen Enclosure, Solar Heat
- Has spa: Yes
- Spa features: Heated, In Ground
- Has view: Yes
- View description: Water, Canal
- Has water view: Yes
- Water view: Water,Canal
- Waterfront features: Canal - Brackish, Brackish Canal Access, Gulf/Ocean Access, River Access, Seawall
Lot
- Size: 0.26 Acres
- Features: Cleared, Landscaped, Level
- Residential vegetation: Trees/Landscaped
Details
- Parcel number: 0998248003
- Zoning: RSF2
- Special conditions: None
Construction
Type & style
- Home type: SingleFamily
- Architectural style: Florida,Ranch
- Property subtype: Single Family Residence
Materials
- Block, Stucco
- Foundation: Slab
- Roof: Shingle
Condition
- Completed
- New construction: No
- Year built: 1992
Utilities & green energy
- Sewer: Public Sewer
- Water: Public
- Utilities for property: Cable Available, Electricity Connected, Phone Available, Public, Sewer Connected, Sprinkler Well, Water Connected
Community & HOA
Community
- Pet fee: $0 monthly
- Subdivision: PORT CHARLOTTE SUB 50
HOA
- Has HOA: No
Location
- Region: North Port
Financial & listing details
- Price per square foot: $278/sqft
- Tax assessed value: $515,400
- Annual tax amount: $8,110
- Date on market: 11/9/2025
- Cumulative days on market: 110 days
- Listing terms: Cash,Conventional,FHA,VA Loan
- Ownership: Fee Simple
- Total actual rent: 0
- Electric utility on property: Yes
- Road surface type: Paved
Price history
| Date | Event | Price |
|---|---|---|
| 4/10/2026 | Sold | $650,000-7%$278/sqft |
Source:  Stellar MLS #C7517358 Report a problem Stellar MLS #C7517358 Report a problem | ||
| 2/27/2026 | Pending sale | $699,000$299/sqft |
Source: Stellar MLS #C7517358 Report a problem | ||
| 11/9/2025 | Listed for sale | $699,000-12.6%$299/sqft |
Source: Stellar MLS #C7517358 Report a problem | ||
| 5/2/2025 | Listing removed | $799,950$343/sqft |
Source: BHHS broker feed #C7491090 Report a problem | ||
| 2/4/2025 | Price change | $799,950-3%$343/sqft |
Source: Stellar MLS #C7491090 Report a problem | ||
| 12/30/2024 | Price change | $824,900-12.3%$353/sqft |
Source: Stellar MLS #C7491090 Report a problem | ||
| 4/18/2024 | Listed for sale | $940,500$403/sqft |
Source: Stellar MLS #C7491090 Report a problem | ||
Public tax history
| Year | Property taxes | Tax assessment |
|---|---|---|
| 2025 | $8,554 +5.5% | $515,400 +5% |
| 2024 | $8,111 -1.3% | $490,900 +4.8% |
| 2023 | $8,216 +3.8% | $468,589 +10% |
| 2022 | $7,916 +16.4% | $425,990 +10.4% |
| 2021 | $6,799 +5.4% | $385,900 +7.2% |
| 2020 | $6,451 +4.3% | $360,000 +6.6% |
| 2019 | $6,186 | $337,703 +14.9% |
| 2018 | $6,186 +19.8% | $294,000 +6.6% |
| 2017 | $5,162 +16.7% | $275,836 +1.6% |
| 2016 | $4,424 | $271,600 +13.7% |
| 2015 | $4,424 +8.8% | $238,800 +26.8% |
| 2014 | $4,068 +10.5% | $188,400 |
| 2013 | $3,681 -1.4% | $188,400 -0.9% |
| 2012 | $3,731 +2.4% | $190,100 +0.3% |
| 2011 | $3,643 -2.6% | $189,500 -2% |
| 2010 | $3,739 -31% | $193,400 -23.1% |
| 2009 | $5,416 | $251,600 -22.2% |
| 2008 | $5,416 -22.8% | $323,600 -24.7% |
| 2007 | $7,019 | $429,500 -15% |
| 2006 | -- | $505,200 +54.9% |
| 2005 | -- | $326,200 +16% |
| 2004 | $5,592 +14.9% | $281,300 +19.5% |
| 2003 | $4,866 +9.2% | $235,400 +10.4% |
| 2002 | $4,457 +9.5% | $213,200 +5.5% |
| 2001 | $4,070 +2.3% | $202,100 +3.4% |
| 2000 | $3,978 | $195,400 |
Find assessor info on the county website
Neighborhood: 34287
Nearby homes
- $544,0003 bd2 ba1.8k sqft7330 Kenwood Dr, North Port, FL 34287Off Market
- $627,2004 bd3 ba2.9k sqft7298 Kenwood Dr, North Port, FL 34287Off Market
- $273,8003 bd2 ba1.1k sqft7325 Kenwood Dr, North Port, FL 34287Off Market
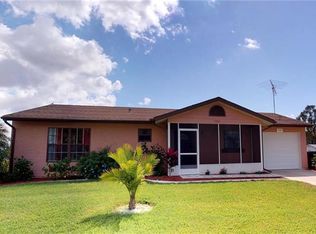
- $395,4003 bd3 ba1.6k sqft7276 Kenwood Dr, North Port, FL 34287Off Market

- $713,0003 bd2 ba900 sqft7344 Kenwood Dr, North Port, FL 34287Off Market
- $189,1002 bd2 ba851 sqft7339 Kenwood Dr, North Port, FL 34287Off Market
- $186,2002 bd1 ba904 sqft6896 Myrtlewood Rd, North Port, FL 34287Off Market
- $395,6003 bd2 ba1.6k sqft7250 Kenwood Dr, North Port, FL 34287Off Market
Nearby schools
GreatSchools rating
- 6/10Lamarque Elementary SchoolGrades: PK-5Distance: 5.8 mi
- 8/10Heron Creek Middle SchoolGrades: 6-8Distance: 2.9 mi
- 3/10North Port High SchoolGrades: PK,9-12Distance: 3.1 mi
Get a cash offer in 3 minutes
Find out how much your home could sell for in as little as 3 minutes with a no-obligation cash offer.
Estimated market value
$642,800
Get a cash offer in 3 minutes
Find out how much your home could sell for in as little as 3 minutes with a no-obligation cash offer.
Estimated market value
$642,800
- Florida
- Sarasota County
- North Port
- 34287
- 7324 KENWOOD DRIVE
Nearby cities
Nearby neighborhoods
Nearby zip codes
Other North Port Topics
